
3 250 000 $ US
Maison unifamiliale à vendre, 11972 SE Tiffany Way, Jupiter, Floride 33469, États-Unis
- #MLSR11166319
- 4
- 6
441 m² (4 750 ft²)
Inscrit par Beachfront Properties Real Estate LLC
Le bien Maison Unifamiliale situé à 11972 SE Tiffany Way, Jupiter, Floride 33469, États-Unis est actuellement à vendre.Cette propriété a 4 chambres, 6 salles de bains caractéristiques.
Description
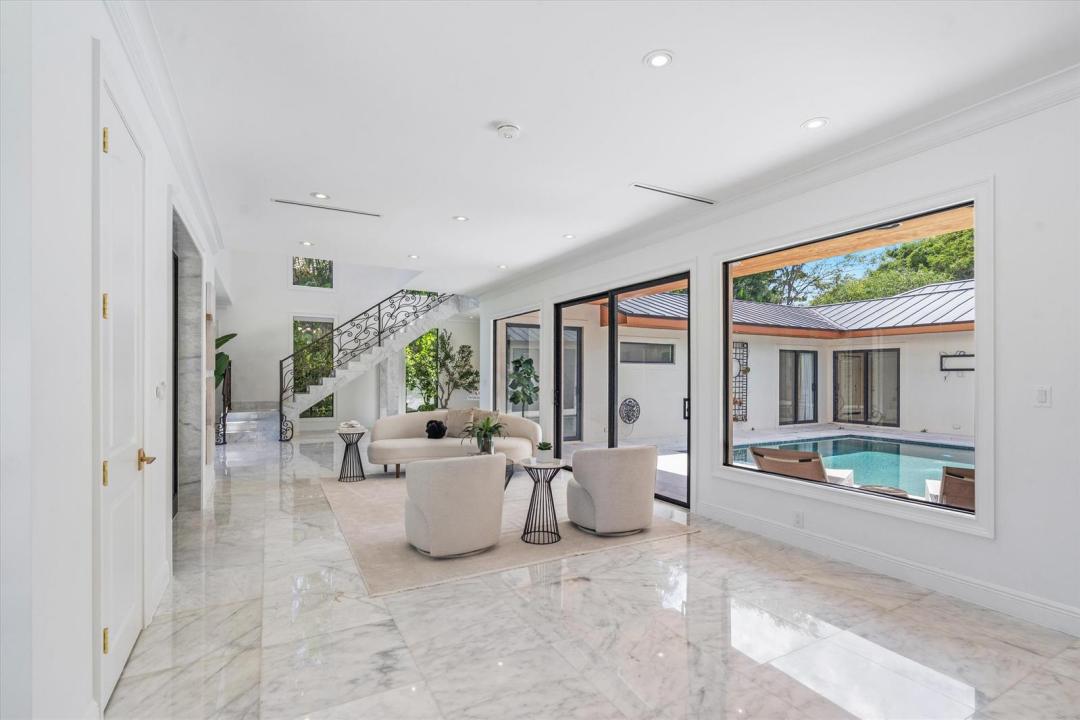
Price Adjustment - Motivated Seller! Exceptional opportunity to own in one of the prestigious gated community of Rolling Hills, this exceptional estate offers privacy, architectural character, and an ideal multi-level layout designed for both comfort and entertaining. The heart of the home features a stunning courtyard pool that seamlessly opens to the kitchen, dining area, living room, and grand foyer -- creating true indoor-outdoor Florida living. Natural light fills the space, and the flow is perfect for hosting or everyday enjoyment. The first floor includes three spacious bedrooms, each with en-suite bathrooms, offering privacy and convenience for family or guests. The second level is dedicated to a private primary suite retreat, providing separation and tranquility. On the third floor, a private office with a charming Juliet balcony captures eastern views and refreshing ocean breezes -- the perfect inspiring workspace or flex space. Situated in one of Jupiter's most desirable gated communities, close to beaches, golf, dining, and shopping, this home delivers lifestyle, flexibility, and timeless appeal. Schedule your private showing and experience Rolling Hills living at its finest.
Lieu
11972 SE Tiffany Way, Jupiter, Floride 33469, États-Unis
Caractéristiques de la propriété
Propriété
- Superficie du bien:
441 m² (4 750 ft²) - Type: Non Meublé
- Caractéristiques: Salle De LavageGarageEspace De Remisage
- Lieu: Accès À La Plage
Parcelle/Terrain
- Superficie du terrain/lot:
1 529 m² (16 462 ft²)
Construction
- Année de construction: 1982
- Construction: Construction Stuc Et Blocs De Béton
- extérieur: Stucco
Stationnement/Garage
- Description du garage: Ouvre-porte De Garage Automatique
Chambres
- Chambres: 4
Salles de bains
- Nombre total de salles de bain: 6
- Salle de bain complète: 4
- Demi-bains: 2
Autres pièces
- Types de pièces: Hall D'entréeSalle De Lavage
- Description de la cuisine: Îlot
- Appareils électroménagers: LaveuseRéfrigérateurBroyeur De DéchetsSécheuseLave-vaisselle
Caractéristiques intérieures
- Planchers: BoisMarbre
- Moulures / boiseries: Armoires
- Bar: Bar
Caractéristiques extérieures
- Espaces de stationnement couverts: 2
Piscine et spa
- Piscine: Piscine Privée
Récréatif
- Récréatif: Piscine
Sécurité
- Caractéristiques: Détecteur De Fumée
Chauffage et climatisation
- Système de chauffage: Central
- Système de refroidissement: Électrique
Services publics
- Télécommunication: Câble Disponible
- Autres services publics / utilités: ÉgoutPublicÉgout Hors SiteÉgout Municipal
Communauté
- Caractéristiques: Animaux PermisPiscine
Informations sur les établissements scolaires
- École Secondaire: South Fork
- École Intermédiaire: Murray
- École Primaire: Hobe Sound