
518 964 $ US
Ferme à vendre, 11984 SW MACELLI Way, Port St. Lucie, Floride 34987, États-Unis
- #MLSB26063667
- 4
- 3
223 m² (2 399 ft²)
Inscrit par Taylor Morrison Realty of Florida
Le bien Ferme situé à 11984 SW MACELLI Way, Port St. Lucie, Floride 34987, États-Unis est actuellement à vendre.Cette propriété a 4 chambres, 3 salles de bains caractéristiques.
Description
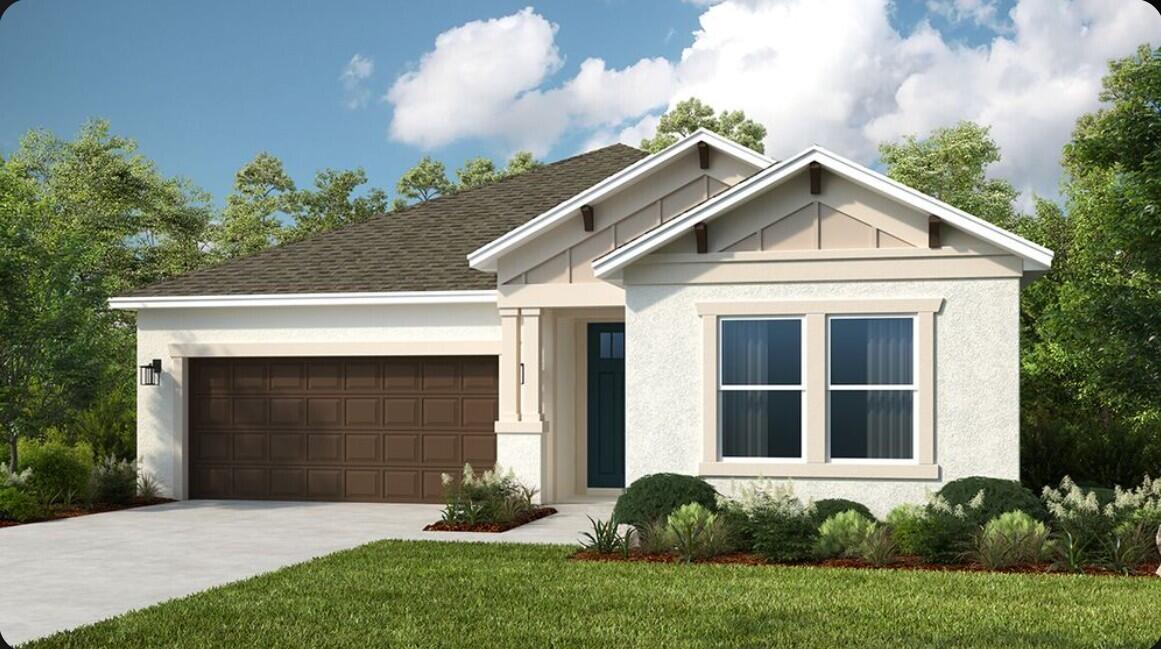
What's Special: Last Corner Lot. New Construction - October Completion! Built by America's Most Trusted Home Builder. Welcome to the Antigua at 11984 SW Macelli Way in Central Park! This thoughtfully designed one-story home offers four bedrooms, three bathrooms, and a flexible layout perfect for everyday living. The spacious great room flows seamlessly into the casual dining area and well-appointed kitchen, creating an inviting space for gathering and entertaining. Tucked away for privacy, the primary suite features a relaxing bathroom and generous walk-in closet. A private study near the front of the home provides the ideal space for work or hobbies, while the covered lanai extends your living space outdoors. Central Park sits just north of Crosstown Parkway and west of PGA Village, offering quick access to I 95 and nearby shopping, dining, entertainment, medical facilities, and top St. Lucie County schools. Amenities include a pool with lap lanes, splash pad, clubhouse, dog park, playground, and pickleball, tennis, and basketball courts—blending location, lifestyle, and modern living. Additional Highlights Include: Whole house impact windows, gourmet kitchen, whole house 8' interior doors, and shower only in place of tub at bathroom 3. Photos are for representative purposes only. MLS#B26063667
Lieu
11984 SW MACELLI Way, Port St. Lucie, Floride 34987, États-Unis
Caractéristiques de la propriété
Propriété
- Superficie du bien:
223 m² (2 399 ft²) - Type: Non Meublé
- Caractéristiques: Garde-mangerEspace Pour La PiscineGaragePatioEntrée PrivéeRaccordement Pour La Laveuse
Parcelle/Terrain
- Superficie du terrain/lot:
891 m² (9 586 ft²) - Description du terrain: Terrain D'angle
Construction
- Année de construction: 2026
- État: En Chantier
- Construction: Blocs De BétonConstruction À Dalle
Stationnement/Garage
- Description du garage: Garage AttachéOuvre-porte De Garage Automatique
Chambres
- Chambres: 4
Salles de bains
- Nombre total de salles de bain: 3
- Salle de bain complète: 3
Autres pièces
- Types de pièces: Salle De Détente/Salle De Lecture/bureauHall D'entrée
- Description de la cuisine: Îlot
- Appareils électroménagers: Chauffe-eau ÉlectriqueMicroondesFour - MuralFour - Auto-nettoyantBroyeur De DéchetsLave-vaisselle
Caractéristiques intérieures
- Doors: Porte Française
- Planchers: TuileVinyleTapis
- Plafond: Plafonds Surélevés
Caractéristiques extérieures
- Espaces extérieurs: Patio
- Espaces de stationnement couverts:
Piscine et spa
- Piscine: Piscine Privée
Sécurité
- Caractéristiques: Détecteur De Fumée
Vue
- Caractéristiques: Jardin
Chauffage et climatisation
- Système de chauffage: Central
- Système de refroidissement: Air Climatisé Central
Services publics
- Autres services publics / utilités: ÉgoutPublicServices Publics EnfouisÉgout Municipal
Communauté
- Caractéristiques: Centre CommunautaireAnimaux PermisPiscineTerrains De Tennis