
2 945 000 $ US
Maison unifamiliale à vendre, 12000 NW 6th St, Plantation, Floride 33325, États-Unis
- #MLSA12006633
- 8
- 6
461 m² (4 958 ft²)
Inscrit par Joshua Realty Services, LLC.
Le bien Maison Unifamiliale situé à 12000 NW 6th St, Plantation, Floride 33325, États-Unis est actuellement à vendre.Cette propriété a 8 chambres, 6 salles de bains caractéristiques.
Description
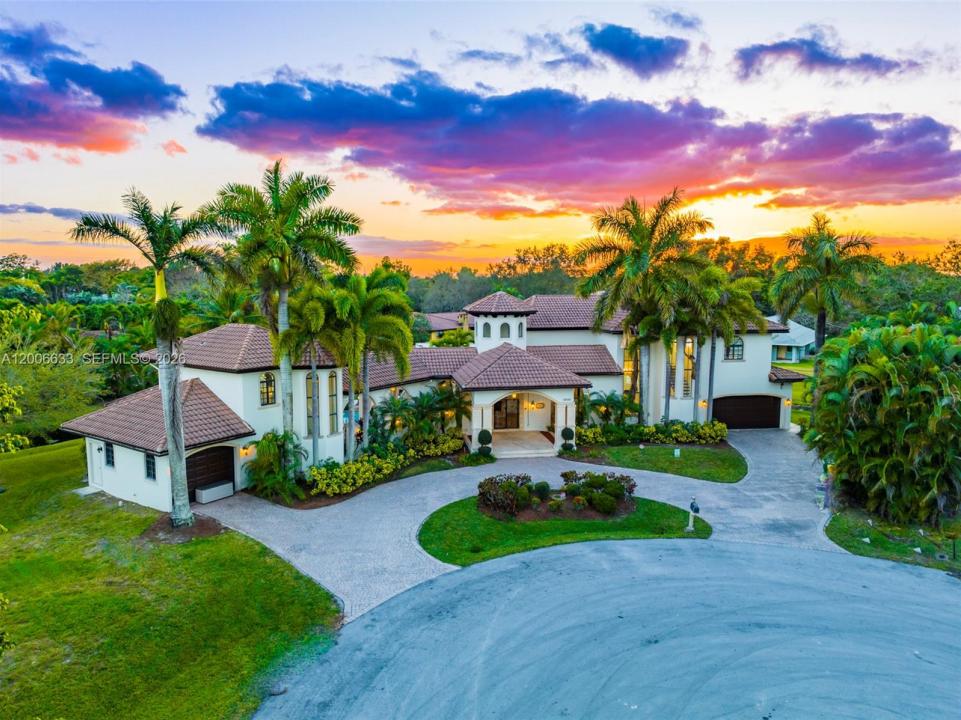
Most homes offer space—this one delivers a true private estate experience. Tucked away at the end of a quiet cul-de-sac in the highly coveted Plantation Acres, this property sits on over an acre of land, offering a level of privacy, tranquility, and scale that is nearly impossible to find in today’s market.
From the moment you arrive, the home’s distinctive architecture and soaring vaulted ceilings create an immediate sense of presence and character—far from the cookie-cutter feel of newer builds. Expansive impact windows flood the interiors with natural light, enhancing the openness and bringing the outdoors in.
The layout is designed for both comfort and flexibility, with a separate guest house providing ideal accommodations for extended family, guests, or private workspace—adding real functionality and long-term value.
The true showpiece of the property is the outdoor living experience. The resort-style pool deck is simply on another level—wide, open, and designed to impress. It feels like a private retreat, with endless space to entertain, relax, and enjoy South Florida living at its finest. This is not just a backyard—it’s a destination.
Set within one of Broward County’s most desirable communities, Plantation Acres is known for its estate-sized properties, quiet streets, and unmatched sense of space, all while being minutes from top-rated schools, major highways, shopping, and dining.
Lieu
12000 NW 6th St, Plantation, Floride 33325, États-Unis
Caractéristiques de la propriété
Propriété
- Superficie du bien:
461 m² (4 958 ft²) - Type: Meublé
- Caractéristiques: Garde-mangerGaragePorche OuvertBalconTerrassePatioChambres SéparéesEntrée Privée
- Autres bâtiments: Maison D'amis
Parcelle/Terrain
- Superficie du terrain/lot:
3 303 m² (35 556 ft²) - Description du terrain: Clôturé
Construction
- Année de construction: 2004
- Style: Style Méditerranéen
- Type de toit: Toit En Berceau
- Construction: Construction Stuc Et Blocs De Béton
Chambres
- Chambres: 8
Salles de bains
- Nombre total de salles de bain: 6
- Salle de bain complète: 5
- Demi-bains: 1
Caractéristiques intérieures
- Fenêtres: Stores
- Planchers: TuileVinyle
- Plafond: Plafonds VoûtésPlafonds Surélevés
- Moulures / boiseries: Armoires
Caractéristiques extérieures
- Espaces extérieurs: BalconTerrassePatio
- Entrée privée: Entrée - Circulaire
- Espaces de stationnement couverts:
Piscine et spa
- Piscine: ChaufféeCreusée
Récréatif
- Récréatif: PiscineBarbecue
Sécurité
- Caractéristiques: Détecteur De Fumée
Vue
- Caractéristiques: Vue Sur Le CanalVue Sur La Piscine
Chauffage et climatisation
- Système de chauffage: Central
- Système de refroidissement: Air Climatisé Central
Services publics
- Autres services publics / utilités: Égout MunicipalEau Municipale