
3 500 $ US
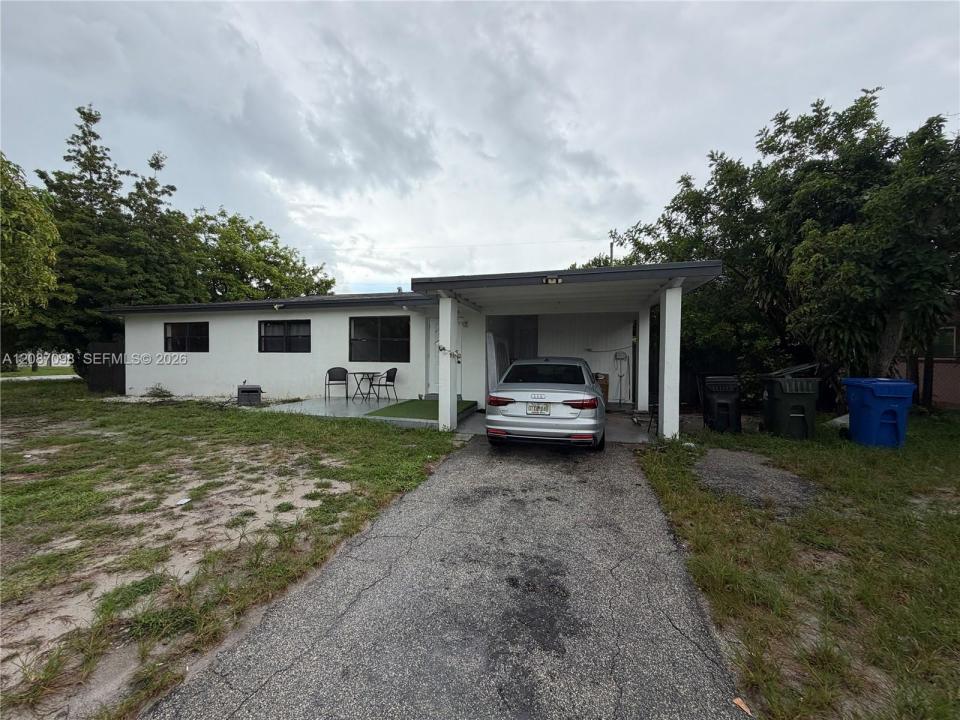
Maison unifamiliale à louer, 1200 NW 18th Ct 1200, Fort Lauderdale, Floride 33311, États-Unis
- #MLSA12087098
- 4
- 2
119 m² (1 276 ft²)
Inscrit par United Realty Group Inc
Le bien Maison Unifamiliale situé à 1200 NW 18th Ct 1200, Fort Lauderdale, Floride 33311, États-Unis est actuellement à louer.Cette propriété a 4 chambres, 2 salles de bains caractéristiques.
Description
Spacious 4 bedroom, 2 bath single family home for rent in the heart of Fort Lauderdale. Corner lot, no shared walls, and a private fenced yard.
The home features an open floor plan with the kitchen centered on the main living area. Updated cabinetry, quartz countertops and stainless steel appliances. Waterproof flooring throughout for easy maintenance. Central air conditioning. Four bedrooms provide flexible space for a home office or guest room, and two full bathrooms serve the home comfortably. Interior laundry hookups available. Solid concrete block construction keeps the home quiet and energy efficient.
Outside, the fully fenced 10,368 square foot lot offers a covered patio, mature fruit trees and plenty of open yard space. A covered carport and an extended driveway provide parking for multiple vehicles, with room for a boat or work vehicle.
The location is one of the most convenient in Broward County. Minutes from I-95 and I-595 for a direct commute in any direction. About ten minutes to downtown Fort Lauderdale and Las Olas Boulevard. Fifteen minutes to Fort Lauderdale Beach. Twenty minutes to Fort Lauderdale-Hollywood International Airport. Shopping, grocery stores and restaurants along Oakland Park Boulevard are a short drive away.
Lieu
1200 NW 18th Ct 1200, Fort Lauderdale, Floride 33311, États-Unis
Caractéristiques de la propriété
Propriété
- Superficie du bien:
119 m² (1 276 ft²) - Type: Non Meublé
- Caractéristiques: Patio
Parcelle/Terrain
- Superficie du terrain/lot:
963 m² (10 368 ft²) - Description du terrain: Clôturé
Construction
- Année de construction: 1957
- Construction: Construction Stuc Et Blocs De Béton
Chambres
- Chambres: 4
Salles de bains
- Nombre total de salles de bain: 2
- Salle de bain complète: 2
Caractéristiques extérieures
- Espaces extérieurs: Patio
- Espaces de stationnement couverts:
Piscine et spa
- Piscine: Hors Terre
Récréatif
- Récréatif: Piscine
Chauffage et climatisation
- Système de chauffage: Central
- Système de refroidissement: Ventilateur Au PlafondAir Climatisé Central
Communauté
- Caractéristiques: Animaux Permis
Informations sur les établissements scolaires
- École Intermédiaire: William Dandy