
3 250 000 $ US
Maison unifamiliale à vendre, 1201 Campo Sano Ave, Coral Gables, Floride 33146, États-Unis
- #MLSA12078155
- 3
- 4
276 m² (2 971 ft²)
Inscrit par Compass Florida, LLC
Le bien Maison Unifamiliale situé à 1201 Campo Sano Ave, Coral Gables, Floride 33146, États-Unis est actuellement à vendre.Cette propriété a 3 chambres, 4 salles de bains caractéristiques.
Description
Set directly on the 7th hole of the Riviera Country Club golf course, 1201 Campo Sano Avenue offers a rare combination of privacy, open views, and modern comfort in the heart of Coral Gables. A gated entrance and circular driveway create a welcoming sense of arrival.
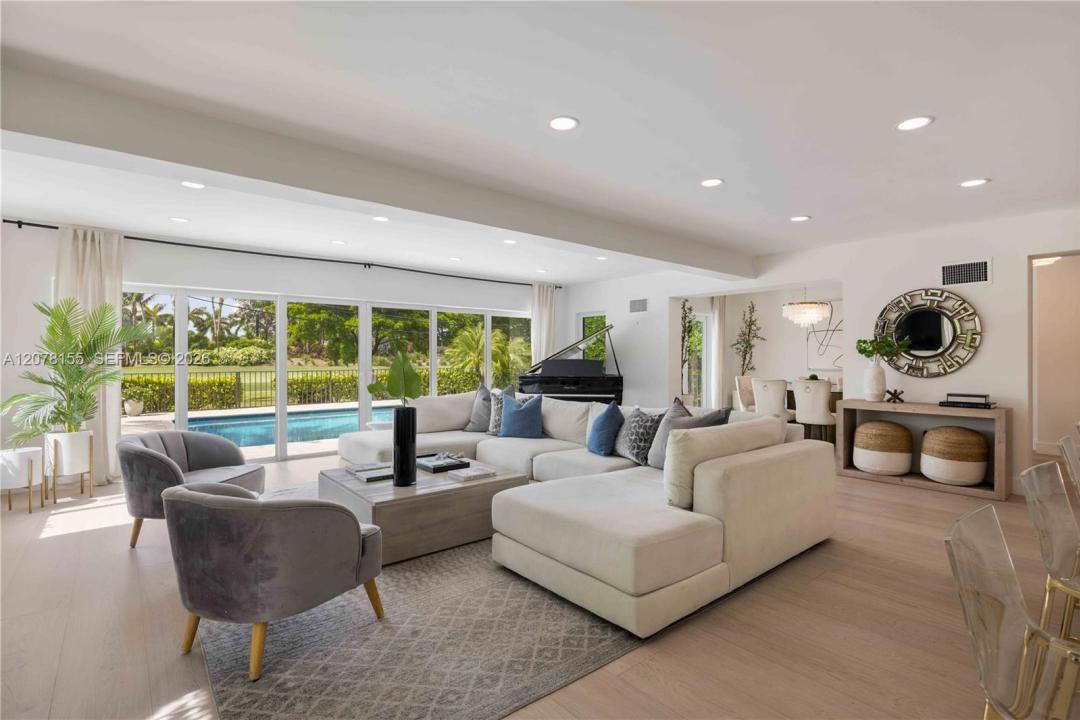
Substantially remodeled in 2024, the ground floor features two bedrooms with spacious en-suite baths, wide-plank engineered wood flooring, and recessed lighting. The kitchen, finished with warm gold accents, opens to an expansive living and family room anchored by an electric fireplace. A full wall of impact sliding glass frames the pool and sweeping fairway views.
Outside, an impressive approximately 40-by-20-foot swimming pool, exceptionally rare for Coral Gables, is surrounded by mature palms and landscaping.
Upstairs, the spacious primary suite includes dedicated home office and sitting areas with an en-suite bath. An additional room, currently configured as a closet, offers the potential for a fourth bedroom, while the upper level presents an opportunity for further customization.
Complete with a two-car garage and set on a 9,230-square-foot lot, this three-bedroom home offers a distinctive opportunity for private golf course living in one of Coral Gables’ most desirable settings.
Lieu
1201 Campo Sano Ave, Coral Gables, Floride 33146, États-Unis
Caractéristiques de la propriété
Propriété
- Superficie du bien:
276 m² (2 971 ft²) - Caractéristiques: GaragePatioÉclairage ExtérieurSalle De Lavage Dans Le GarageFoyer
Parcelle/Terrain
- Superficie du terrain/lot:
857 m² (9 230 ft²) - Description du terrain: Clôturé
Construction
- Année de construction: 1956
- Type de toit: Toit En Berceau
- Construction: Construction Stuc Et Blocs De Béton
Stationnement/Garage
- Description du garage: Ouvre-porte De Garage Automatique
Chambres
- Chambres: 3
Salles de bains
- Nombre total de salles de bain: 4
- Salle de bain complète: 4
Autres pièces
- Types de pièces: Hall D'entrée
- Appareils électroménagers: LaveuseCuisinièreRéfrigérateurSécheuseLave-vaisselle
- Description de la salle de lavage: Salle De Lavage Dans Le Garage
Caractéristiques intérieures
- Planchers: Bois
- Description du foyer: Décorative
Caractéristiques extérieures
- Espaces extérieurs: Patio
- Entrée privée: Entrée - Circulaire
- Espaces de stationnement couverts:
Piscine et spa
- Piscine: Creusée
Récréatif
- Récréatif: Piscine
Vue
- Caractéristiques: Vue Sur Le Terrain De GolfJardin
Chauffage et climatisation
- Système de chauffage: Central
- Système de refroidissement: Ventilateur Au PlafondAir Climatisé Central
Services publics
- Autres services publics / utilités: Fausse Septique Eau Municipale
Communauté
Informations sur les établissements scolaires
- École Secondaire: Coral Gables
- École Intermédiaire: Ponce De Leon
- École Primaire: Fairchild; David