
925 000 $ US
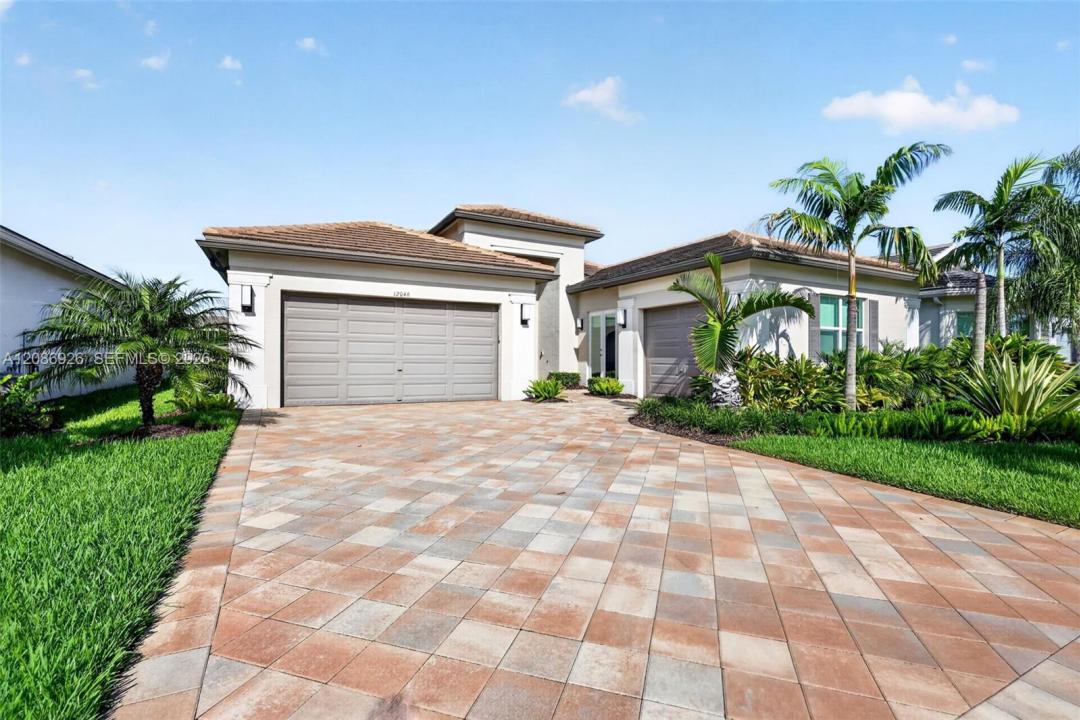
Maison unifamiliale à vendre, 12046 SW Laguna Bay Pkwy, Port St. Lucie, Floride 34987, États-Unis
- #MLSA12086926
- 3
- 3
240 m² (2 580 ft²)
Inscrit par Douglas Elliman
Le bien Maison Unifamiliale situé à 12046 SW Laguna Bay Pkwy, Port St. Lucie, Floride 34987, États-Unis est actuellement à vendre.Cette propriété a 3 chambres, 3 salles de bains caractéristiques.
Description
Your Dream Home Search is Over! Welcome Home to the sought-after active lifestyle and world-class amenities of Valencia Grove at Riverland! Don't wait a year! This exceptional CAROLINE feels like a true model home, showcasing luxurious upgrades and refined indoor-outdoor living. Enjoy premium Padron porcelain plank flooring, extensive custom molding and trim, JB Closets systems, upgraded lighting, framed mirrors, ceiling fans and a frameless glass shower. Peace of mind comes with a whole-house Ultra Tech 500 SS filtration system, UV air-handler light, smart thermostat and rear security cameras. Outdoor living is exceptional with a heated/chilled pool, 120-MPH-rated automated sunshade, built-in lighting and speakers, and enhanced landscaping. Laundry room and upgraded washer/dryer with pedestals included. Dining light fixture, foyer light fixtures and drapery panels excluded. Capital Contribution Required equal to 1 Quarterly HOA Fee of $1375.
Lieu
12046 SW Laguna Bay Pkwy, Port St. Lucie, Floride 34987, États-Unis
Caractéristiques de la propriété
Propriété
- Superficie du bien:
240 m² (2 580 ft²) - Caractéristiques: Garde-mangerSalle De LavageGarageTerrassePatioEntrée PrivéeÉclairage ExtérieurGarde-robe Walk-in
- Lieu: Bord De L'eau
Parcelle/Terrain
- Superficie du terrain/lot:
761 m² (8 189 ft²) - Bord de l'eau: 15 m
Construction
- Année de construction: 2022
- Style: ModerneModerne
- Toiture: Tuile Plate
- Type de toit: Plat
- Construction: Blocs De Béton
Stationnement/Garage
- Description du garage: Garage AttachéOuvre-porte De Garage Automatique
Chambres
- Chambres: 3
Salles de bains
- Nombre total de salles de bain: 3
- Salle de bain complète: 2
- Demi-bains: 1
- Détails: Miroirs Sur Mesure
Autres pièces
- Types de pièces: Salle De JeuxSalle De Détente/Salle De Lecture/bureauHall D'entréeGrande PièceSalle Multimédia
- Description de la cuisine: Îlot
- Appareils électroménagers: Chauffe-eau Au GazLaveuseCuisinièreMicroondesFour - MuralRéfrigérateurBroyeur De DéchetsSécheuseLave-vaissellePurificateur D'eau
Caractéristiques intérieures
- Fenêtres: RideauxStoresStores En BoisVolets ÉlectriquesPuits De Lumière
- Plafond: Plafonds VoûtésPlafonds Surélevés
- Moulures / boiseries: Armoires
Caractéristiques extérieures
- Espaces extérieurs: TerrassePatio
- Espaces de stationnement couverts:
Piscine et spa
- Piscine: CreuséePrivéePiscine Et Spa
Eau et navigation
- eau: Lac
Récréatif
- Récréatif: PiscineBarbecueGrill Encastré
Sécurité
- Caractéristiques: Alarme D'incendiePatrouille De SécuritéSystème De Sécurité PropreDétecteur De Fumée
Vue
- Caractéristiques: Vue Sur Le LacVue Sur La Piscine
Chauffage et climatisation
- Système de chauffage: Central
- Système de refroidissement: Ventilateur Au PlafondAir Climatisé Central
Services publics
- Autres services publics / utilités: Gaz NaturelÉgout MunicipalEau Municipale
Communauté
- Caractéristiques: Salle D'exercicesCentre CommunautaireAnimaux PermisPiscineTerrains De Tennis