
510 000 $ US
Maison unifamiliale à vendre, 12074 SW Bayberry Avenue, Port St. Lucie, Floride 34987, États-Unis
- #MLSR11048663
- 4
- 3
226 m² (2 432 ft²)
Inscrit par Sandhill Realty Group
Le bien Maison Unifamiliale situé à 12074 SW Bayberry Avenue, Port St. Lucie, Floride 34987, États-Unis est actuellement à vendre.Cette propriété a 4 chambres, 3 salles de bains caractéristiques.
Description
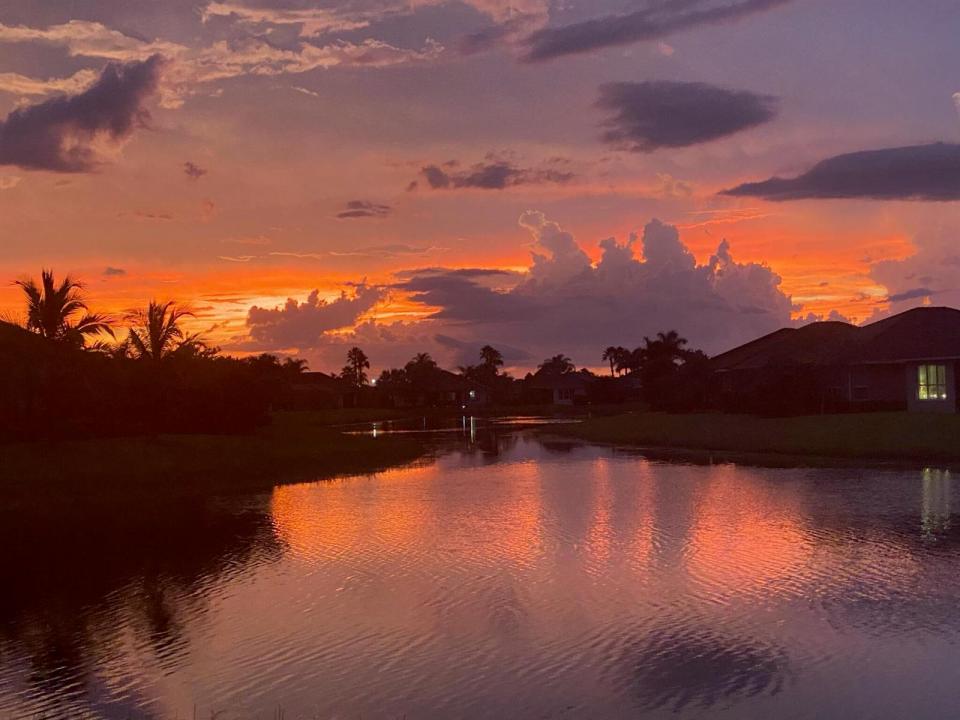
This elegant 4-bedroom, 3-bathroom home with a dedicated den offers over 2,400 square feet of luxurious living space, perfectly designed for comfort and style. From the moment you step inside, you're greeted by breathtaking long lake views that serve as the backdrop to the open family room and stunning kitchen. The kitchen, designed with entertaining in mind, features premium finishes, a large center island, and seamless sightlines to the main living areas. The expansive master suite offers a private retreat, complete with serene lake views, an oversized walk-in closet, dual sinks, and a spa-like stand-up shower. Three spacious guest rooms are strategically positioned for privacy, making them ideal for family or visitors. The den, located at the front of the home, provides a flexible space for an office or creative pursuits. Additional features include impact windows, a durable tile roof, and a brand-new AC unit for peace of mind. The large covered lanai is the perfect spot to relax and take in the stunning lake views, offering a serene outdoor living space. This home is a true gem, blending modern elegance with thoughtful functionality.
Lieu
12074 SW Bayberry Avenue, Port St. Lucie, Floride 34987, États-Unis
Caractéristiques de la propriété
Propriété
- Superficie du bien:
226 m² (2 432 ft²) - Type: Non Meublé
- Caractéristiques: Garde-mangerEspace Pour La PiscineGrenierGaragePatioGarde-robe Walk-in
- Lieu: Bord De L'eau
Parcelle/Terrain
- Superficie du terrain/lot:
902 m² (9 714 ft²)
Construction
- Année de construction: 2015
- Type de toit: Toit En Berceau
- Construction: Construction Stuc Et Blocs De Béton
Stationnement/Garage
- Description du garage: Garage AttachéOuvre-porte De Garage Automatique
Chambres
- Chambres: 4
Salles de bains
- Nombre total de salles de bain: 3
- Salle de bain complète: 3
Autres pièces
- Types de pièces: Salle FamilialeSalle De Détente/Salle De Lecture/bureauHall D'entrée
- Description de la cuisine: Îlot
- Appareils électroménagers: Chauffe-eau Au GazLaveuseCuisinièreMicroondesRéfrigérateurSécheuseLave-vaisselle
Caractéristiques intérieures
- Planchers: Tapis
Caractéristiques extérieures
- Espaces extérieurs: Patio
- Espaces de stationnement couverts:
Piscine et spa
- Piscine: Piscine Privée
- Spa: Baignoire
Sécurité
- Caractéristiques: Patrouille De SécuritéSystème De Sécurité Propre
Vue
- Caractéristiques: Vue Sur Le Lac
Chauffage et climatisation
- Système de chauffage: Central
- Eau chaude: Chauffe-eau Au Gaz Naturel
- Système de refroidissement: Air Climatisé Central
Services publics
- Télécommunication: Câble Disponible
- Autres services publics / utilités: Gaz NaturelÉgoutPublicServices Publics EnfouisÉgout Hors SiteÉgout Municipal
Communauté
- Caractéristiques: Centre CommunautaireSpaPiscineAgent De Sécurité À La GuériteSalle De BillardTerrains De TennisCommunauté Gardée Par Un Agent De SécuritéSalle D'exercicesAnimaux PermisVert De PratiqueGymnase/salle D'exercices De L'associationBibliothèqueSentier De Jogging / Piste Cyclable