
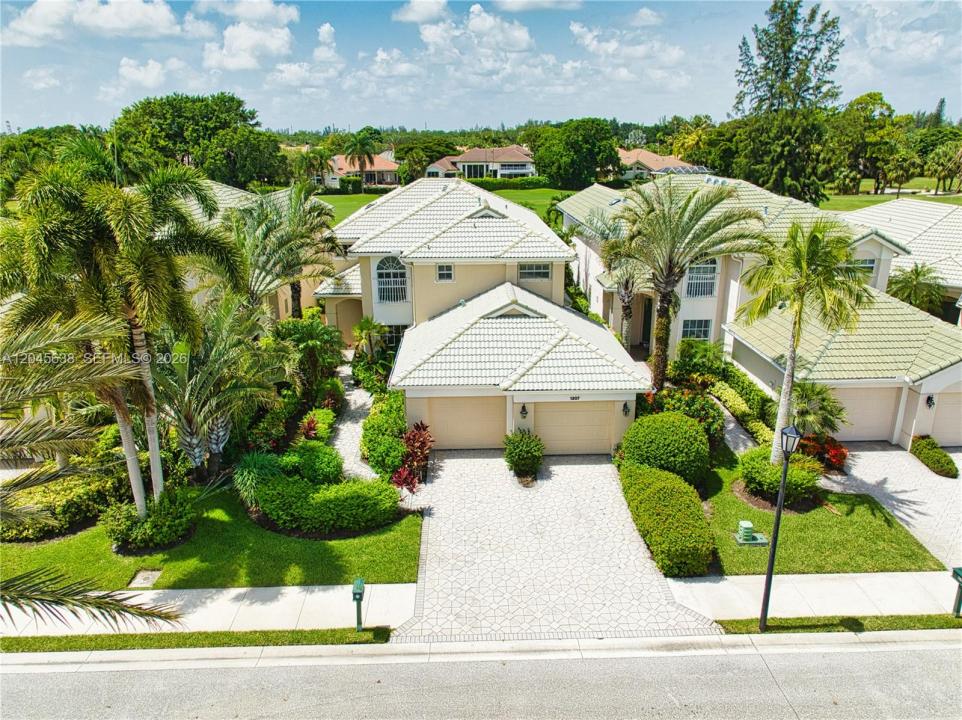
1 199 999 $ US
Maison unifamiliale à vendre, 1207 General Pointe Trce, Palm Beach Gardens, Floride 33418, États-Unis
- #MLSA12045638
- 4
- 5
318 m² (3 422 ft²)
Inscrit par Water Vista Realty, Inc.
Le bien Maison Unifamiliale situé à 1207 General Pointe Trce, Palm Beach Gardens, Floride 33418, États-Unis est actuellement à vendre.Cette propriété a 4 chambres, 5 salles de bains caractéristiques.
Description
Nestled within the exclusive General Pointe Subdivision in PGA National, this elegant 4-bedroom, 4.5-bathroom residence delivers the ultimate golf-course lifestyle. Sitting directly on the 14th fairway of the Palmer Course, the property commands spectacular, unobstructed water and fairway views. Inside, the 3,422-square-foot living area features a bright open floor plan enhanced by soaring volume ceilings that make the entire home feel incredibly spacious. Rich hardwood and marble floors flow seamlessly through the main living areas. New Central Air Conditioning system in 2023. Designed with a highly desirable split floor plan, the layout offers ultimate privacy with two complete primary suites, one on each level. Upstairs, a massive open loft gallery with custom built-in shelving overlooks the great room below, creating a versatile space with elevated views of the golf course. The main level also includes a granite kitchen, natural light-filled family room and an open formal dining room. Sliding glass doors open to a private backyard sanctuary, perfect for entertaining against a premier golf backdrop. Conveniently located to renowned shopping and dinning and only 20min to PBI airport. While world-class golf, tennis, and social memberships are available at the nearby PGA National Resort, club membership is entirely optional. Schedule your showing today, Paradise Awaits!!!
Lieu
1207 General Pointe Trce, Palm Beach Gardens, Floride 33418, États-Unis
Caractéristiques de la propriété
Propriété
- Superficie du bien:
318 m² (3 422 ft²) - Caractéristiques: GrenierSalle De LavageGaragePorche OuvertBalconChambres SéparéesEntrée PrivéeGarde-robe Walk-in
- Lieu: Bord De L'eau
Parcelle/Terrain
- Superficie du terrain/lot:
610 m² (6 564 ft²) - Bord de l'eau: 16 m
Construction
- Année de construction: 1998
- Style: Maison À Paliers Multiples
- Toiture: Tuile Plate
- Construction: Construction Stuc Et Blocs De BétonBlocs De Béton
- extérieur: Stucco
Stationnement/Garage
- Description du garage: Ouvre-porte De Garage Automatique
Chambres
- Chambres: 4
Salles de bains
- Nombre total de salles de bain: 5
- Salle de bain complète: 4
- Demi-bains: 1
- Détails: Miroirs Sur Mesure
Caractéristiques intérieures
- Fenêtres: Volets Anti-ouragan
- Planchers: TuileBoisMarbre
- Plafond: Plafonds VoûtésPlafonds Surélevés
Caractéristiques extérieures
- Espaces extérieurs: Balcon
- Espaces de stationnement couverts:
Eau et navigation
- eau: Canal
Récréatif
- Récréatif: Terrain De Tennis
Sécurité
- Caractéristiques: Détecteur De Fumée
Vue
- Caractéristiques: Vue Sur Le CanalVue Sur Le Terrain De Golf
Chauffage et climatisation
- Système de chauffage: ÉlectriqueCentral
- Système de refroidissement: ÉlectriqueAir Climatisé Central
Services publics
- Autres services publics / utilités: Égout MunicipalEau Municipale
Communauté
- Caractéristiques: Terrain De GolfCommunauté Clôturée
Informations sur les établissements scolaires
- École Secondaire: Palm Beach Gardens
- École Intermédiaire: Watson B. Duncan
- École Primaire: Timber Trace