
439 500 $ US
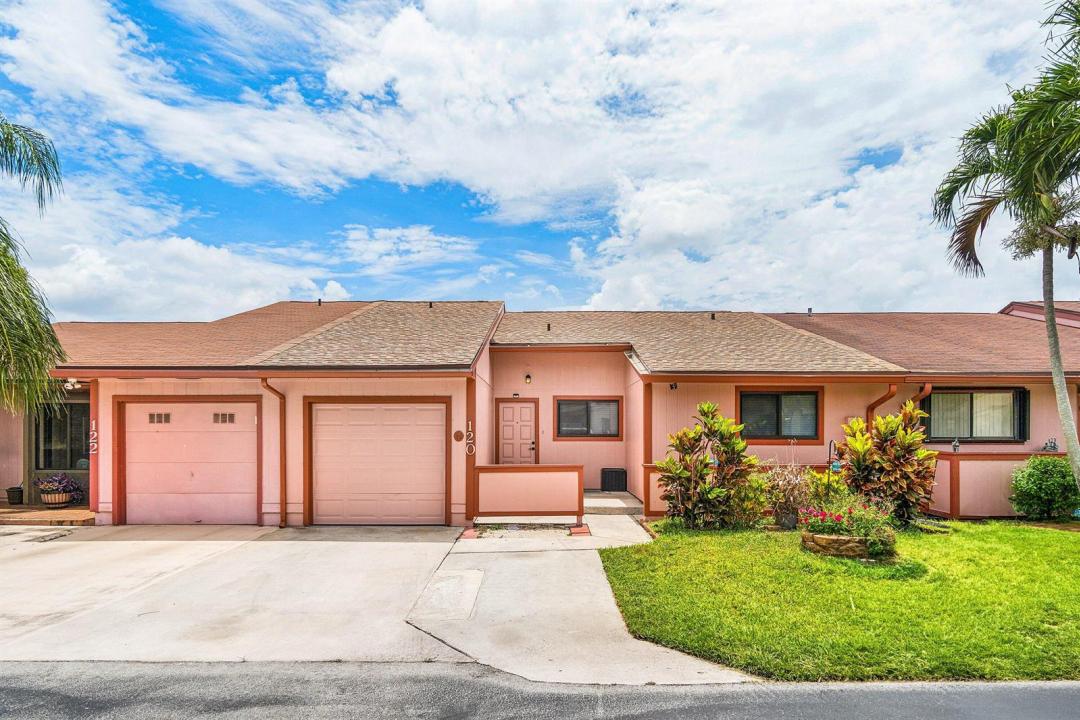
Ferme à vendre, 120 Mayfair Lane, Boynton Beach, Floride 33426, États-Unis
- #MLSB26036542
- 3
- 2
142 m² (1 532 ft²)
Inscrit par Compass Florida LLC
Le bien Ferme situé à 120 Mayfair Lane, Boynton Beach, Floride 33426, États-Unis est actuellement à vendre.Cette propriété a 3 chambres, 2 salles de bains caractéristiques.
Description
Waterfront Living, Fully Reimagined — and Priced to Move. This isn't your average three-bedroom — it's one of the largest units in the community, completely transformed from top to bottom, with a private dock and canal views that make every morning feel like a weekend. Everything has been done for you. New roof. Impact windows. Freshly painted inside and out. The kitchen was rebuilt with granite countertops, a center island, and all-new stainless appliances. The bathrooms are fully renovated. The flooring is new throughout. This is true turnkey — no projects, no surprises. Outside your door, the lifestyle matches. Two pools, pickleball, tennis, and racquetball courts — all covered by a remarkably low HOA of just $337/month, which also includes Xfinity cable and internet plus lawn maintenance. In South Florida, that's a deal. For investors or flexibility-minded buyers, this one checks every box: no waiting period to rent and minimal pet restrictions, making it as practical as it is livable. A waterfront unit this size, this updated, at this price point doesn't last. Come see it.
Lieu
120 Mayfair Lane, Boynton Beach, Floride 33426, États-Unis
Caractéristiques de la propriété
Propriété
- Superficie du bien:
142 m² (1 532 ft²) - Type: Non Meublé
- Caractéristiques: Salle De LavageGaragePatioEntrée PrivéeSalle De Lavage Dans Le GarageRaccordement Pour La Laveuse
Parcelle/Terrain
- Superficie du terrain/lot:
309 m² (3 328 ft²)
Construction
- Année de construction: 1987
- Style: Appartement Rez De Jardin
- Toiture: ComposéBardeaux D'asphalteBardeau
- Construction: CharpenteCharpente & Stucco
- extérieur: Stucco
Stationnement/Garage
- Description du garage: Garage AttachéOuvre-porte De Garage Automatique
Chambres
- Chambres: 3
Salles de bains
- Nombre total de salles de bain: 2
- Salle de bain complète: 2
- Détails: Miroirs Sur Mesure
Autres pièces
- Types de pièces: Hall D'entréeSalle De Lavage
- Description de la cuisine: Îlot
- Appareils électroménagers: Chauffe-eau ÉlectriqueLaveuseCuisinièreMicroondesRéfrigérateurSécheuseMachine À GlaçonsLave-vaisselle
- Description de la salle de lavage: Salle De Lavage Dans Le Garage
Caractéristiques intérieures
- Planchers: TuileTuile En CéramiqueBéton
Caractéristiques extérieures
- Espaces extérieurs: Patio
- Espaces de stationnement couverts:
Piscine et spa
- Piscine: Piscine Privée
Sécurité
- Caractéristiques: Détecteur De Fumée
Vue
- Caractéristiques: Vue Sur Le CanalJardin
Chauffage et climatisation
- Système de chauffage: Central
- Système de refroidissement: Ventilateur Au PlafondAir Climatisé Central
Services publics
- Télécommunication: Câble Disponible
- Autres services publics / utilités: ÉgoutPublicÉgout Hors SiteÉgout Municipal
Communauté
- Caractéristiques: Centre CommunautaireAnimaux PermisPiscineTerrains De TennisBarbecue De L'associationSentier De Jogging / Piste Cyclable
Informations sur les établissements scolaires
- École Secondaire: Santaluces Community High
- École Primaire: Freedom Shores