
5 950 000 $ US
Maison unifamiliale à vendre, 12101 Moss Ranch Rd, Pinecrest, Floride 33156, États-Unis
- #MLSA11999851
- 7
- 9
654 m² (7 041 ft²)
Inscrit par Miami Premier Realty
Le bien Maison Unifamiliale situé à 12101 Moss Ranch Rd, Pinecrest, Floride 33156, États-Unis est actuellement à vendre.Cette propriété a 7 chambres, 9 salles de bains caractéristiques.
Description
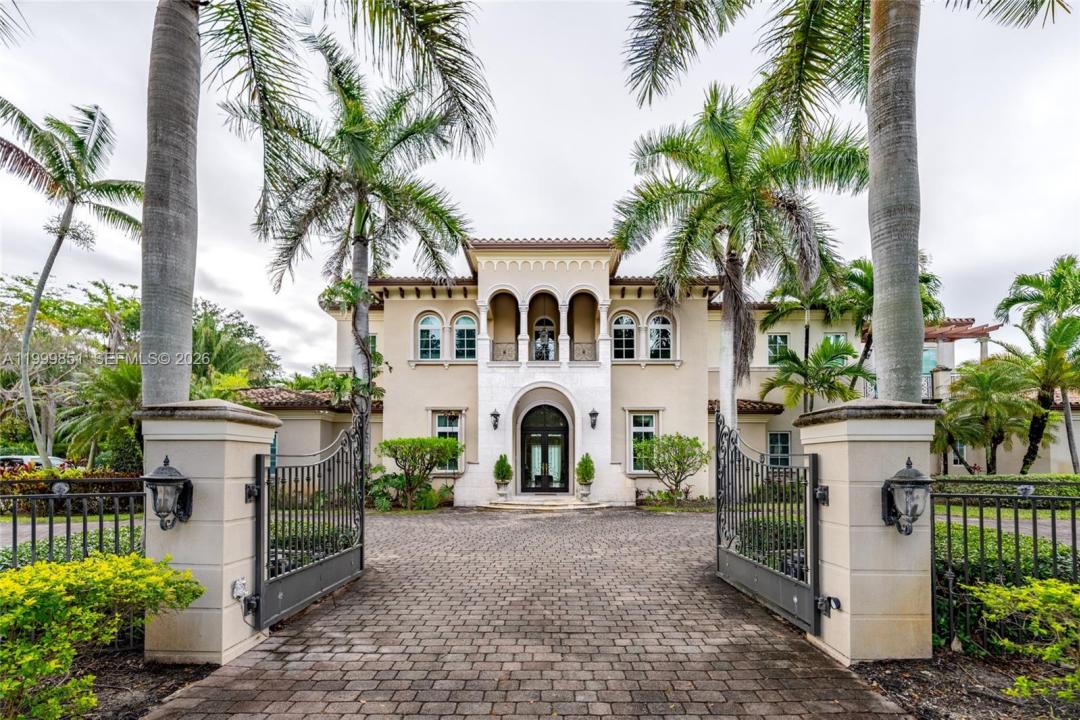
A statement of timeless elegance and architectural grandeur, this Mediterranean-inspired estate welcomes you through a gated entrance framed by majestic royal palms and a sweeping circular driveway. The striking façade showcases symmetrical design, arched windows, and a second-story balcony that sets an impressive tone of refinement.
Step inside to a breathtaking double-height foyer featuring a dramatic curved staircase with wrought-iron detailing, gleaming marble floors, and a grand arched entry door that fills the space with natural light. Every element reflects meticulous craftsmanship and a sense of arrival.
The main living areas are designed for both comfort and sophisticated entertaining, highlighted by soaring ceilings, expansive open spaces, and elegant archways that seamlessly connect each room. The formal living room exudes warmth and luxury, complemented by a second-floor balcony overlook that enhances the home’s open, airy ambiance.
Architectural details such as custom iron railings, columns, and curated finishes elevate the interiors, while large windows and glass doors invite in natural light and offer tranquil views of the lush surroundings.
This residence embodies the essence of South Florida luxury living—grand yet inviting, refined yet comfortable—offering a perfect setting for upscale entertaining and everyday elegance.
Lieu
12101 Moss Ranch Rd, Pinecrest, Floride 33156, États-Unis
Caractéristiques de la propriété
Propriété
- Superficie du bien:
654 m² (7 041 ft²) - Type: Non Meublé
- Caractéristiques: Garde-mangerSalle De LavageGaragePorche OuvertBalconPatioÉclairage Extérieur
Parcelle/Terrain
- Superficie du terrain/lot:
3 557 m² (38 289 ft²) - Description du terrain: Clôturé
Construction
- Année de construction: 2006
- État: Rénové
- Construction: Construction Stuc Et Blocs De Béton
Stationnement/Garage
- Description du garage: Garage AttachéOuvre-porte De Garage Automatique
Chambres
- Chambres: 7
Salles de bains
- Nombre total de salles de bain: 9
- Salle de bain complète: 9
Autres pièces
- Types de pièces: SolariumSalle FamilialeSalle À Manger Formelle
- Description de la cuisine: Îlot
- Appareils électroménagers: Chauffe-eau ÉlectriqueLaveuseCuisinièreMicroondesFour - MuralRéfrigérateurSécheuseLave-vaisselle
Caractéristiques intérieures
- Doors: Porte Française
- Fenêtres: Stores
- Planchers: Marbre
- Moulures / boiseries: Armoires
- Bar: Bar
Caractéristiques extérieures
- Espaces extérieurs: BalconPatio
- Entrée privée: Entrée - Circulaire
- Espaces de stationnement couverts:
Piscine et spa
- Piscine: Creusée
Récréatif
- Récréatif: PiscineGrill Encastré
Sécurité
- Caractéristiques: Détecteur De Fumée
Vue
- Caractéristiques: Vue Sur La PiscineJardin
Chauffage et climatisation
- Système de chauffage: Central
- Système de refroidissement: Air Climatisé Central
Services publics
- Autres services publics / utilités: Fausse Septique Eau Municipale
Communauté
- Caractéristiques: Animaux Permis
Informations sur les établissements scolaires
- École Secondaire: Miami Palmetto
- École Intermédiaire: Palmetto
- École Primaire: Pinecrest