
429 000 $ US
Ferme à vendre, 12151 SW Ameresque Way, Port St. Lucie, Floride 34987, États-Unis
- #MLSB26022006
- 3
- 3
206 m² (2 220 ft²)
Inscrit par Keller Williams Realty of PSL
Le bien Ferme situé à 12151 SW Ameresque Way, Port St. Lucie, Floride 34987, États-Unis est actuellement à vendre.Cette propriété a 3 chambres, 3 salles de bains caractéristiques.
Description
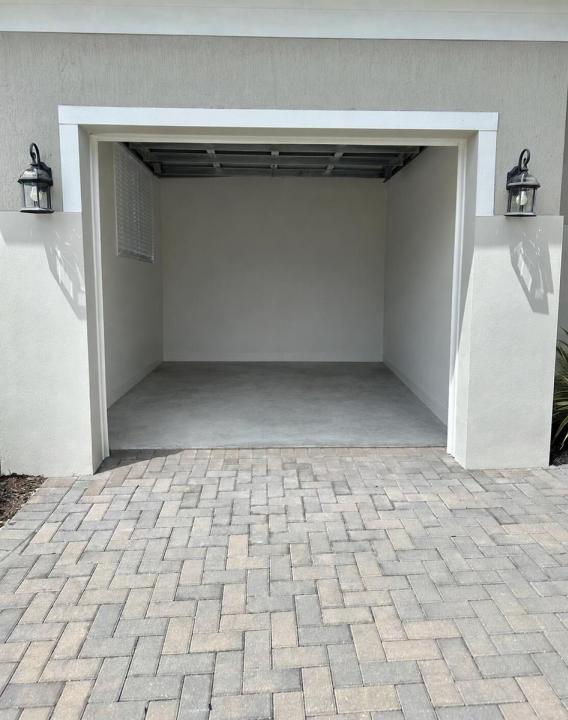
Experience refined living in this beautifully appointed Sage Elite floorplan, located within the exclusive Tranquility Collection at Telaro. This 3-bedroom residence with a versatile flex room (ideal for an office, den, or optional fourth bedroom), 2.5 baths, and a spacious 3-car garage offers 2,210 square feet of thoughtfully designed living space. Elegant, open-concept interiors flow seamlessly to a covered and screened lanai—perfect for relaxing or entertaining. The expansive owner's suite serves as a private retreat, featuring a spa-inspired bath and oversized walk-in closet. Additional highlights include ceiling fans throughout, a gas range and dryer, a generous laundry room, and a large pantry. Located within the vibrant and amenity-rich Telaro at Tradition community, residents enjoy access to resort-style pools, a state-of-the-art fitness center, on-site dining, tennis, pickleball, bocce, scenic walking trails, and more. The HOA fee enhances the lifestyle by including cable, high-speed internet, alarm monitoring, landline phone service, and access to resort-style recreational facilities, delivering exceptional value and convenience. With golf cart-friendly access to nearby shops and restaurants, this is effortless Florida living at its finest. Telaro is a 55+ community that has not yet reached its occupancy threshold, currently allowing buyers of all ages—making this an exceptional opportunity to secure your place in one of Tradition's most exciting lifestyle communities.
Lieu
12151 SW Ameresque Way, Port St. Lucie, Floride 34987, États-Unis
Caractéristiques de la propriété
Propriété
- Superficie du bien:
206 m² (2 220 ft²) - Type: Non Meublé
- Caractéristiques: Salle De LavageGaragePatioChambres SéparéesEntrée PrivéeÉclairage Extérieur
Parcelle/Terrain
- Superficie du terrain/lot:
563 m² (6 057 ft²) - Description du terrain: Trottoir
Construction
- Année de construction: 2024
- Style: ModerneModerne
- Toiture: TuileBétonTuile Plate
- Type de toit: Plat
- Construction: Construction Stuc Et Blocs De BétonBlocs De BétonConstruction À Dalle
Stationnement/Garage
- Description du garage: Garage Attaché
Chambres
- Chambres: 3
Salles de bains
- Nombre total de salles de bain: 3
- Salle de bain complète: 2
- Demi-bains: 1
Autres pièces
- Types de pièces: Salle De Détente/Salle De Lecture/bureauHall D'entréeSalle De Lavage
- Description de la cuisine: Îlot
- Appareils électroménagers: CuisinièreMicroondesRéfrigérateurLave-vaisselle
Caractéristiques intérieures
- Fenêtres: Stores
- Planchers: Tuile En Céramique
- Plafond: Plafonds Voûtés
Caractéristiques extérieures
- Espaces extérieurs: Patio
- Espaces de stationnement couverts:
Piscine et spa
- Piscine: Piscine Privée
- Spa: Baignoire
Sécurité
- Caractéristiques: Alarme D'incendieSystème De Sécurité PropreDétecteur De Fumée
Vue
- Caractéristiques: Jardin
Chauffage et climatisation
- Système de chauffage: ÉlectriqueCentral
- Système de refroidissement: Ventilateur Au PlafondÉlectriqueAir Climatisé Central
Services publics
- Autres services publics / utilités: Gaz NaturelÉgoutPublicServices Publics EnfouisÉgout Hors SiteÉgout Municipal
Communauté
- Caractéristiques: Centre CommunautaireSpaSaunaPiscineAgent De Sécurité À La GuériteSalle De BillardTerrains De TennisCommunauté Gardée Par Un Agent De SécuritéSalle D'exercicesAnimaux PermisGymnase/salle D'exercices De L'association
Informations sur les établissements scolaires
- École Secondaire: St Lucie West Centennial
- École Intermédiaire: Manatee
- École Primaire: Windmill Point