
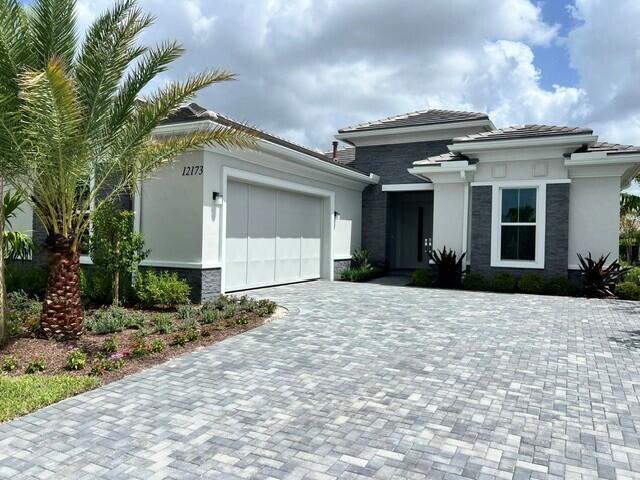
1 174 000 $ US
Maison unifamiliale à vendre, 12173 Arbordale Way, Palm Beach Gardens, Floride 33412, États-Unis
- #MLSB26064741
- 3
- 3
244 m² (2 627 ft²)
Inscrit par Frenchman's Reserve Realty
Le bien Maison Unifamiliale situé à 12173 Arbordale Way, Palm Beach Gardens, Floride 33412, États-Unis est actuellement à vendre.Cette propriété a 3 chambres, 3 salles de bains caractéristiques.
Description
One of the last Quick Move-In Homes currently available in Regency at Avenir, this beautifully appointed Salerno Contemporary is move-in ready. Enter through elegant glass double doors into a welcoming foyer that opens to a spacious, open-concept floorplan featuring a generous great room and an expanded kitchen, showcasing a large island with additional storage and walk-in pantry. The great room flows seamlessly to the outdoor living area, where a spacious covered lanai overlooks a private swimming pool with a relaxing sun shelf. Gas, water, and electric stub-outs are already in place for a future outdoor kitchen, making it easy to create an even more impressive backyard retreat. Regency at Avenir - Toll Brothers 55+ Community. Almost Sold Out! If you're looking for activities or to make new friends, Regency Residents will enjoy a wide variety of resort-style amenities, including a private residents' clubhouse (The Pearl) and amenity center featuring a state-of-the-art fitness and wellness center, yoga studio, swimming pool, art room, ballroom, outdoor amphitheater, and both pickleball and tennis courts, among many other offerings. From cocktail parties, card tournaments, and dinner clubs, to continuous learning and philanthropic pursuits, the amenity center will serve as a gathering place to connect with neighbors.
Lieu
12173 Arbordale Way, Palm Beach Gardens, Floride 33412, États-Unis
Caractéristiques de la propriété
Propriété
- Superficie du bien:
244 m² (2 627 ft²) - Type: Non Meublé
- Caractéristiques: Salle De LavageGaragePatioEntrée PrivéeGarde-robe Walk-in
- Lieu: Bord De L'eau
Parcelle/Terrain
- Superficie du terrain/lot:
776 m² (8 350 ft²) - Description du terrain: Trottoir
Construction
- Année de construction: 2026
- Style: ModerneModerne
- Toiture: TuileBétonTuile Plate
- Type de toit: Plat
- État: Construction Neuve
- Construction: Construction Stuc Et Blocs De BétonBlocs De BétonConstruction À Dalle
- extérieur: Stucco
Stationnement/Garage
- Description du garage: Garage AttachéOuvre-porte De Garage Automatique
Chambres
- Chambres: 3
Salles de bains
- Nombre total de salles de bain: 3
- Salle de bain complète: 3
Autres pièces
- Types de pièces: Hall D'entréeGrande PièceSalle De Lavage
- Description de la cuisine: Îlot
- Appareils électroménagers: Chauffe-eau Au GazLaveuseMicroondesFour - MuralRéfrigérateurFour - Auto-nettoyantBroyeur De DéchetsSécheuseLave-vaisselle
Caractéristiques intérieures
- Planchers: Tuile
Caractéristiques extérieures
- Espaces extérieurs: Patio
- Espaces de stationnement couverts:
Piscine et spa
- Piscine: Piscine PrivéeÉquipement InclusGunite
- Spa: Baignoire
Récréatif
- Récréatif: Piscine
Sécurité
- Caractéristiques: Système De Sécurité PropreDétecteur De Fumée
Vue
- Caractéristiques: Vue Sur Le LacVue Sur L'eau
Chauffage et climatisation
- Système de chauffage: Électrique
- Eau chaude: Chauffe-eau Au Gaz Naturel
- Système de refroidissement: Air Climatisé Central
Services publics
- Autres services publics / utilités: Gaz NaturelÉgoutPublicServices Publics EnfouisÉgout Hors SiteÉgout Municipal
Communauté
- Caractéristiques: Centre CommunautaireSpaPiscineAgent De Sécurité À La GuériteSalle De BillardTerrains De TennisCommunauté Gardée Par Un Agent De SécuritéSalle D'exercicesAnimaux PermisGymnase/salle D'exercices De L'associationSentier De Jogging / Piste Cyclable
Informations sur les établissements scolaires
- École Secondaire: Palm Beach Gardens
- École Intermédiaire: Osceola Creek
- École Primaire: Pierce Hammock