
484 900 $ US
Maison unifamiliale à vendre, 12185 CASTLE PINES Road, Boynton Beach, Floride 33437, États-Unis
- #MLSB26055351
- 3
- 2
209 m² (2 250 ft²)
Inscrit par Keller Williams Realty Service
Le bien Maison Unifamiliale situé à 12185 CASTLE PINES Road, Boynton Beach, Floride 33437, États-Unis est actuellement à vendre.Cette propriété a 3 chambres, 2 salles de bains caractéristiques.
Description
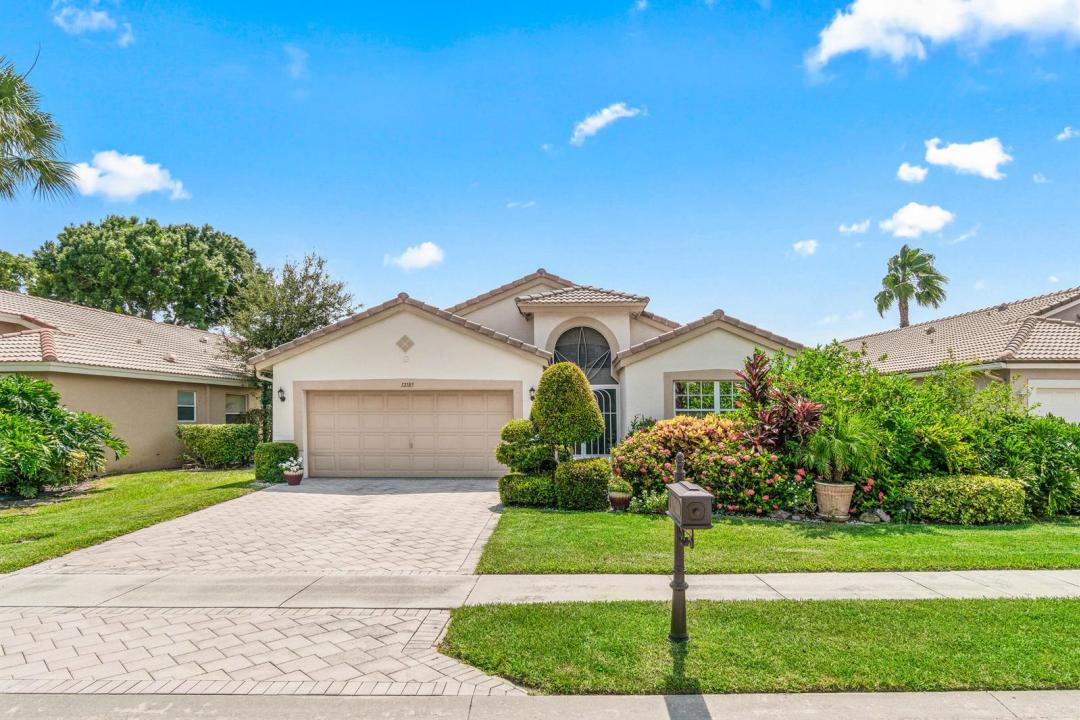
Welcome to easy Florida living in the highly desirable 55+ community of Lakeridge Greens in the heart of Boynton Beach! This spacious 3-bedroom, 2-bathroom home features an oversized living area and a desirable split-bedroom floor plan, offering both comfort and privacy for family and guests. Exterior just painted! Beautiful Newley renovated primary bathroom. The generously sized bedrooms provide plenty of room to relax, while the home's bright and open layout is perfect for everyday living and entertaining. Granite Countertops, kitchen sky light, New Microwave, New Refrigerator, Epoxy Garage Floor, new garage door spring, updated LED interior lighting, exterior of home freshly painted. Enjoy added peace of mind with a new air conditioning system installed in 2025 and beautiful backyard garden! Lakeridge Greens offers an exceptional resort-style lifestyle with an impressive array of amenities, including (3) 9 hole golf courses, golf clubhouse with restaurant and bar, tennis, pickleball, a fitness center, sauna, billiards room, card rooms, clubhouse, swimming pool, and a full calendar of social activities. Ideally located in central Boynton Beach, you're just minutes from beautiful beaches, shopping, dining, entertainment, and major highways. Don't miss this opportunity to own a wonderful home in one of Boynton Beach's most sought-after active adult communities, where convenience, recreation, and Florida living come together
Lieu
12185 CASTLE PINES Road, Boynton Beach, Floride 33437, États-Unis
Caractéristiques de la propriété
Propriété
- Superficie du bien:
209 m² (2 250 ft²) - Type: Non Meublé
- Caractéristiques: GarageChambres SéparéesGarde-robe Walk-in
Parcelle/Terrain
- Superficie du terrain/lot:
511 m² (5 495 ft²)
Construction
- Année de construction: 1996
- Type de toit: Toit En Berceau
- Construction: Construction Stuc Et Blocs De Béton
Stationnement/Garage
- Description du garage: Garage Attaché
Chambres
- Chambres: 3
Salles de bains
- Nombre total de salles de bain: 2
- Salle de bain complète: 2
Autres pièces
- Description de la cuisine: Îlot
- Appareils électroménagers: Chauffe-eau ÉlectriqueLaveuseCuisinièreMicroondesFour - MuralRéfrigérateurFour - Auto-nettoyantBroyeur De DéchetsSécheuseLave-vaisselle
Caractéristiques intérieures
- Planchers: Tuile
- Plafond: Plafonds Surélevés
Piscine et spa
- Piscine: Piscine Privée
- Spa: Baignoire
Sécurité
- Caractéristiques: Patrouille De Sécurité
Vue
- Caractéristiques: Jardin
Chauffage et climatisation
- Système de refroidissement: Air Climatisé Central
Services publics
- Télécommunication: Câble Disponible
- Autres services publics / utilités: ÉgoutPublicÉgout Hors SiteÉgout Municipal
Communauté
- Caractéristiques: Communauté Gardée Par Un Agent De SécuritéSalle D'exercicesAnimaux PermisSpaPiscineAgent De Sécurité À La GuériteSalle De BillardTerrains De TennisCommunauté ClôturéeGymnase/salle D'exercices De L'association
Informations sur les établissements scolaires
- École Secondaire: Spanish River Community
- École Intermédiaire: Carver; G.W.
- École Primaire: Hagen Road