
8 795 000 $ US
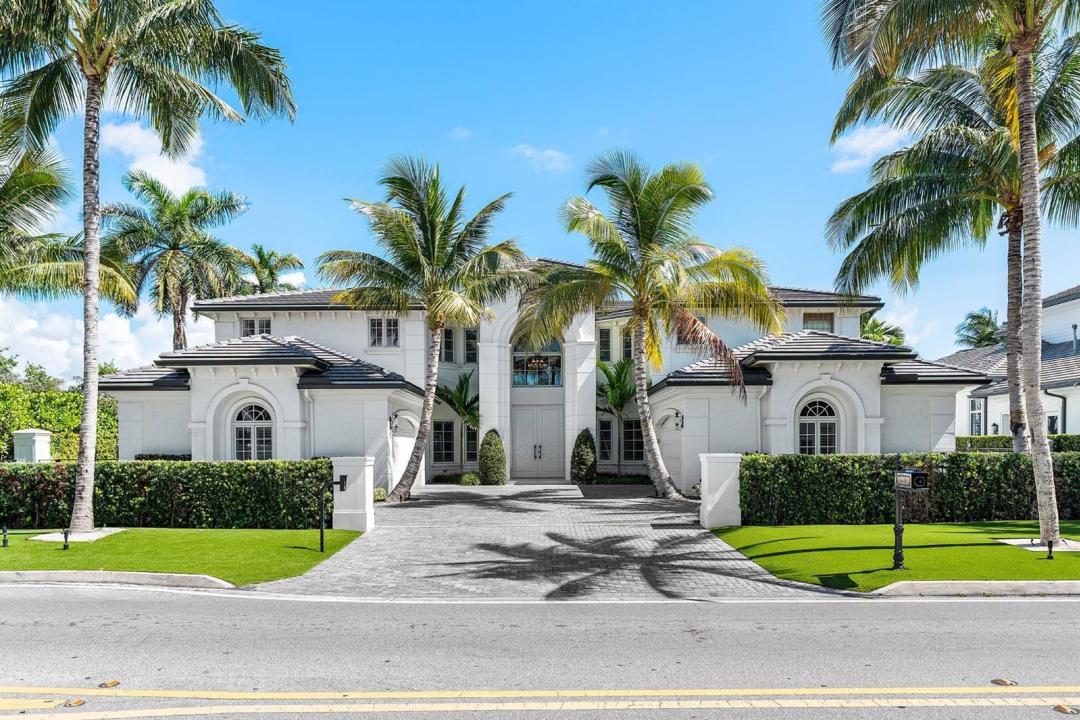
Maison unifamiliale à vendre, 121 Royal Palm Way, Boca Raton, Floride 33432, États-Unis
- #MLSR11116099
- 6
- 7
702 m² (7 557 ft²)
Inscrit par Royal Palm Properties LLC
Le bien Maison Unifamiliale situé à 121 Royal Palm Way, Boca Raton, Floride 33432, États-Unis est actuellement à vendre.Cette propriété a 6 chambres, 7 salles de bains caractéristiques.
Description
Beyond the gates of a private motor court, this six-bedroom golf course estate offers a lifestyle defined by elegance, privacy, and sweeping views of the Jack Nicklaus Signature Course. From the moment you arrive, the sense of quiet prestige is undeniable. Inside, light pours into the soaring two-story living room, where walls of glass dissolve the boundary between indoors and out. The chef's kitchen, outfitted with professional-grade appliances, becomes the heart of the home—its open layout flowing seamlessly into a sunlit dining space where conversations linger late into the evening by the two-sided fireplace. Step outside to an expansive terrace designed for effortless entertaining, a summer kitchen ready for a sunset dinner party, and a custom heated pool and spa with a sun shelf where loungers drift just above the waterline. Here, mornings begin with coffee in the breeze, and afternoons melt into golden light. The primary suite is your sanctuary. The suite has a spa-inspired bath, dual boutique-style closets, and a private covered balcony. Every detail speaks to elegance and ease, from whole-home smart technology and natural gas service to an elevator. This is not simply a home; it's a daily experience of comfort, security, and beauty.
Lieu
121 Royal Palm Way, Boca Raton, Floride 33432, États-Unis
Caractéristiques de la propriété
Propriété
- Superficie du bien:
702 m² (7 557 ft²) - Type: Non Meublé
- Caractéristiques: Garde-mangerSalle De LavageGarageBalconAscenseurPatioGarde-robe Walk-in
- Lieu: Sur Terrain De Golf
Parcelle/Terrain
- Superficie du terrain/lot:
1 444 m² (15 545 ft²)
Construction
- Année de construction: 2007
- Style: Maison À Paliers MultiplesAppartement Rez De Jardin
- Construction: Construction Stuc Et Blocs De Béton
Stationnement/Garage
- Description du garage: Garage AttachéOuvre-porte De Garage Automatique
Chambres
- Chambres: 6
Salles de bains
- Nombre total de salles de bain: 7
- Salle de bain complète: 6
- Demi-bains: 1
Autres pièces
- Types de pièces: Salle FamilialeSalle De Détente/Salle De Lecture/bureauHall D'entréeSalle De Lavage
- Description de la cuisine: Îlot
- Appareils électroménagers: CongélateurLaveuseCuisinièreRéfrigérateurSécheuseMachine À GlaçonsLave-vaisselle
Caractéristiques intérieures
- Planchers: BoisMarbre
- Plafond: Plafonds Surélevés
- Bar: Bar Avec ÉvierBar
Caractéristiques extérieures
- Espaces extérieurs: BalconPatio
- Espaces de stationnement couverts:
Piscine et spa
- Piscine: ChaufféePiscine Privée
- Spa: Chauffé
Récréatif
- Récréatif: SpaPiscineGrill Encastré
Sécurité
- Caractéristiques: Patrouille De Sécurité
Vue
- Caractéristiques: Vue Sur Le Terrain De GolfVue Sur La PiscineJardin
Chauffage et climatisation
- Système de chauffage: Central
- Système de refroidissement: Air Climatisé Central
Services publics
- Autres services publics / utilités: Gaz NaturelÉgoutPublicÉgout Hors SiteÉgout Municipal
Communauté
- Caractéristiques: Animaux PermisAscenseurPiscine
Informations sur les établissements scolaires
- École Secondaire: Boca Raton Community
- École Intermédiaire: Boca Raton Community
- École Primaire: Boca Raton