
615 000 $ US
Maison unifamiliale à vendre, 1220 NE 8th St, Pompano Beach, Floride 33060, États-Unis
- #MLSA12069178
- 4
- 2
138 m² (1 489 ft²)
Inscrit par LoKation
Le bien Maison Unifamiliale situé à 1220 NE 8th St, Pompano Beach, Floride 33060, États-Unis est actuellement à vendre.Cette propriété a 4 chambres, 2 salles de bains caractéristiques.
Description
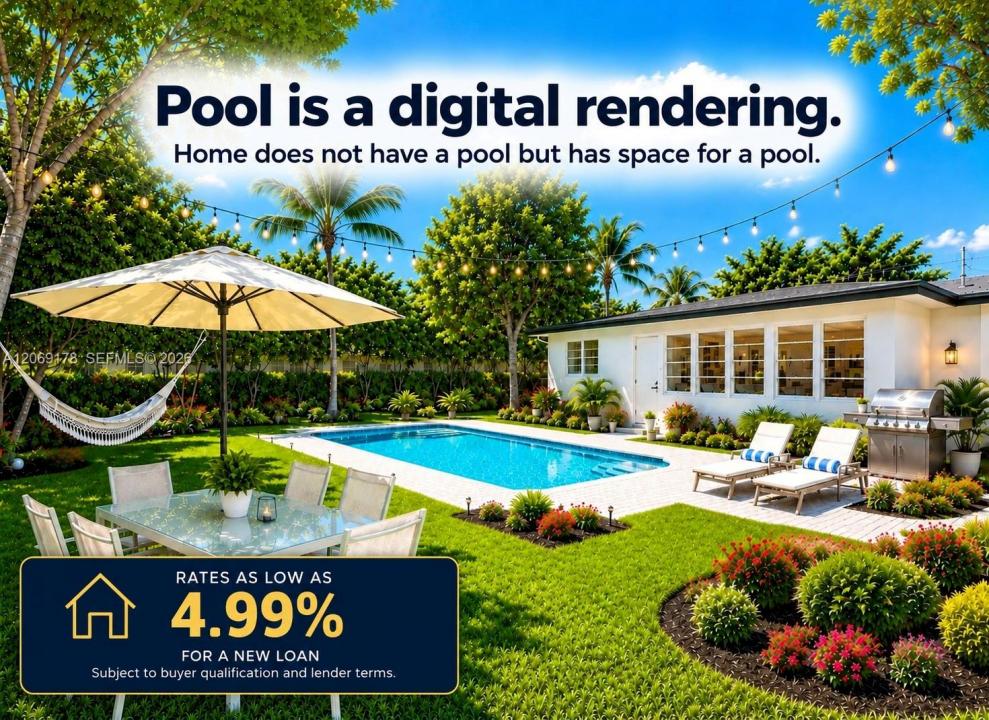
Move-In Ready 4 Bed/2 Bath Home With NO HOA On A Desirable Corner Lot In Sought-After Old Pompano! Bran New Vinyl Fence Installed before closing. Upgrades Completed In 2024: New Roof, A/C, Electrical Panel, Kitchen, Bathrooms, Flooring, Laundry Room, Appliances, Fixtures, Interior Doors, Blinds, Sprinkler Pump, Built-In Closet & Fresh Interior/Exterior Paint. Water Heater (2021). Features A Carport + Large Driveway With Space For Multiple Cars & A Boat, Room For A Pool + Approved Permit For The New Owner To Install A Vinyl Fence, If Desired. LOCATION, LOCATION, LOCATION! This Home Sits In A Prime Pompano Beach Location—Directly Across From Pompano Beach Community Park With Pickleball, Basketball, Baseball, Volleyball, Walking/Jogging/Biking Paths, Playgrounds & More. Approx. 10 Minutes To Pompano Beach, Fisher Family Pier, Dining, Shopping & Entertainment, And The Exciting Luxury Developments Transforming The Beachfront, Including Ritz-Carlton, Armani/Casa & W Residences & Hotel. Approx. 5 Minutes From The Planned New Downtown Pompano, A 70-Acre Walkable Destination Set To Bring Restaurants, Shopping, Residences, Hotels, Offices, Cultural & Civic Spaces, Green Areas & Entertainment. Also Approx. 10 Minutes From The Pomp, A 223-Acre Entertainment & Lifestyle Destination Featuring Dining, Retail, Hotels, Residences, Offices, Live Entertainment, Harrah’s & Topgolf. Ideal As A Primary Home Or Short-Term Rental Investment. Pool is a rendering, there is no pool in the property.
Lieu
1220 NE 8th St, Pompano Beach, Floride 33060, États-Unis
Caractéristiques de la propriété
Propriété
- Superficie du bien:
138 m² (1 489 ft²) - Type: Meublé
- Caractéristiques: Garde-mangerEspace Pour La PiscineSalle De LavageAbri AutoPatioEntrée PrivéeÉclairage Extérieur
Parcelle/Terrain
- Superficie du terrain/lot:
723 m² (7 777 ft²) - Description du terrain: Clôturé
Construction
- Année de construction: 1974
- Toiture: Bardeau
- Construction: Construction Stuc Et Blocs De Béton
Stationnement/Garage
- Description du stationnement: Stationnement Bateau/VR
- Description du garage: Garage Attaché
Chambres
- Chambres: 4
Salles de bains
- Nombre total de salles de bain: 2
- Salle de bain complète: 2
Autres pièces
- Types de pièces: Solarium
- Description de la cuisine: Îlot
- Appareils électroménagers: LaveuseCuisinièreMicroondesRéfrigérateurBroyeur De DéchetsSécheuseMachine À GlaçonsLave-vaisselle
Caractéristiques intérieures
- Fenêtres: Stores
- Planchers: Tuile
- Moulures / boiseries: Armoires
Caractéristiques extérieures
- Espaces extérieurs: Patio
- Entrée privée: Entrée - Circulaire
- Espaces de stationnement couverts: 1
Sécurité
- Caractéristiques: Détecteur De Fumée
Vue
- Caractéristiques: Jardin
Chauffage et climatisation
- Système de chauffage: ÉlectriqueCentral
- Système de refroidissement: ÉlectriqueAir Climatisé Central
Services publics
- Autres services publics / utilités: Égout MunicipalEau Municipale
Communauté
- Caractéristiques: Animaux Permis