
965 000 $ US
Maison unifamiliale à vendre, 12227 SW Twin Springs Drive, Port St. Lucie, Floride 34987, États-Unis
- #MLSB26028284
- 3
- 3
248 m² (2 668 ft²)
Inscrit par Keller Williams Realty of PSL
Le bien Maison Unifamiliale situé à 12227 SW Twin Springs Drive, Port St. Lucie, Floride 34987, États-Unis est actuellement à vendre.Cette propriété a 3 chambres, 3 salles de bains caractéristiques.
Description
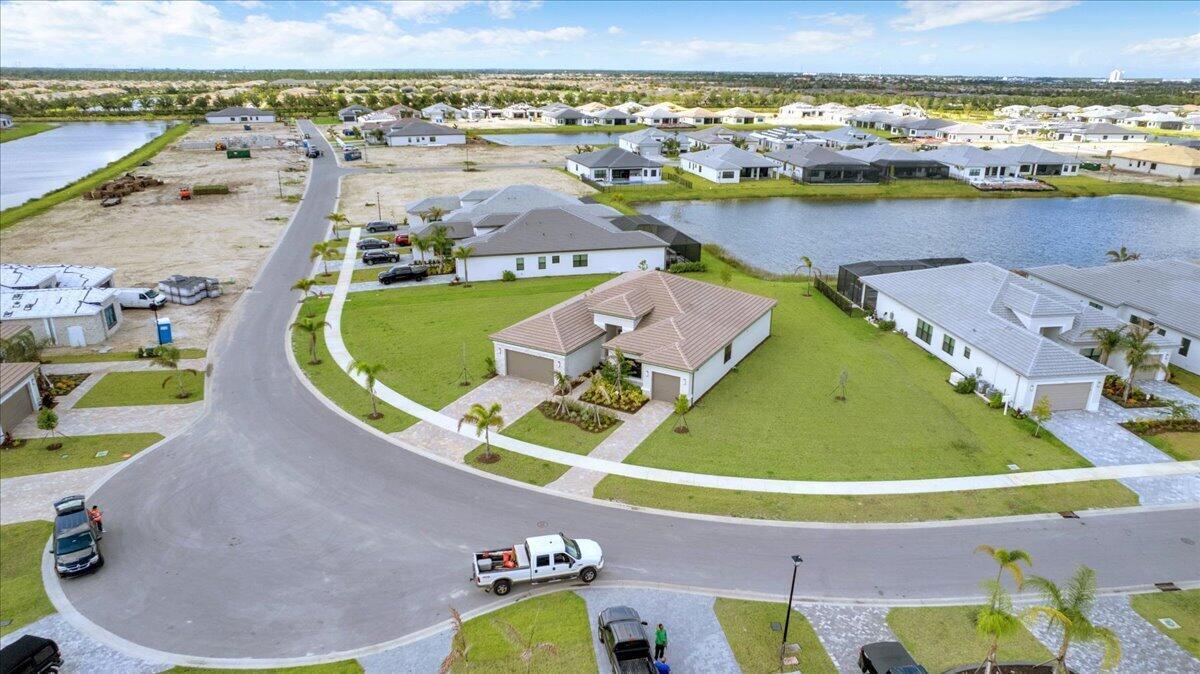
Beautifully upgraded 2025 Bellagio model in the highly sought-after 55+ community of Valencia Parc at Riverland. This spacious 3-bedroom, 3-bath home with a 3-car garage is situated on an oversized half-acre lakefront lot, offering exceptional privacy and plenty of room for a pool. Thoughtfully designed with an open-concept layout, this home features a formal dining room, spacious family room, private office with custom built-in cabinetry, porcelain tile throughout the main living areas, impact windows, motorized window coverings, whole-house water filtration system, and a gourmet kitchen with quartz countertops and abundant space for entertaining. Enjoy seamless indoor-outdoor living from the screened lanai and extended patio overlooking the tranquil lake views. Residents enjoy resort-style amenities including a clubhouse, fitness center, café/restaurants, pools, bocce ball, pickleball and tennis courts, and more. Conveniently located close to I-95, restaurants, shopping, medical facilities, and more.
Lieu
12227 SW Twin Springs Drive, Port St. Lucie, Floride 34987, États-Unis
Caractéristiques de la propriété
Propriété
- Superficie du bien:
248 m² (2 668 ft²) - Type: Non Meublé
- Caractéristiques: Garde-mangerGarageEntrée Privée
- Lieu: Bord De L'eau
Construction
- Année de construction: 2025
- Style: ModerneModerne
- Toiture: TuileBéton
- Construction: Construction Stuc Et Blocs De Béton
- extérieur: Stucco
Stationnement/Garage
- Description du garage: Garage AttachéOuvre-porte De Garage Automatique
Chambres
- Chambres: 3
Salles de bains
- Nombre total de salles de bain: 3
- Salle de bain complète: 3
Autres pièces
- Description de la cuisine: Îlot
- Appareils électroménagers: LaveuseCuisinièreMicroondesFour - MuralRéfrigérateurFour - Auto-nettoyantBroyeur De DéchetsSécheusePurificateur D'eauAdoucisseur D'eauLave-vaisselle
Caractéristiques intérieures
- Planchers: Tuile En Céramique
- Moulures / boiseries: Armoires
Piscine et spa
- Piscine: Piscine Privée
- Spa: Baignoire
Vue
- Caractéristiques: Vue Sur Le Lac
Chauffage et climatisation
- Système de chauffage: ÉlectriqueCentral
- Eau chaude: Chauffe-eau À L'énergie Solaire
- Système de refroidissement: Air Climatisé Central
Services publics
- Télécommunication: Câble Disponible
- Autres services publics / utilités: Gaz NaturelÉgoutPublicServices Publics EnfouisÉgout Hors SiteÉgout Municipal
Communauté
- Caractéristiques: Salle D'exercicesCentre CommunautaireAnimaux PermisSpaPiscineSalle De BillardTerrains De TennisGymnase/salle D'exercices De L'associationSentier De Jogging / Piste Cyclable