
1 435 000 $ US
Maison unifamiliale à vendre, 12231 SW 1st St, Miami, Floride 33184, États-Unis
- #MLSA12070385
- 7
- 6
440 m² (4 731 ft²)
Inscrit par RE/MAX Advance Realty II
Le bien Maison Unifamiliale situé à 12231 SW 1st St, Miami, Floride 33184, États-Unis est actuellement à vendre.Cette propriété a 7 chambres, 6 salles de bains caractéristiques.
Description
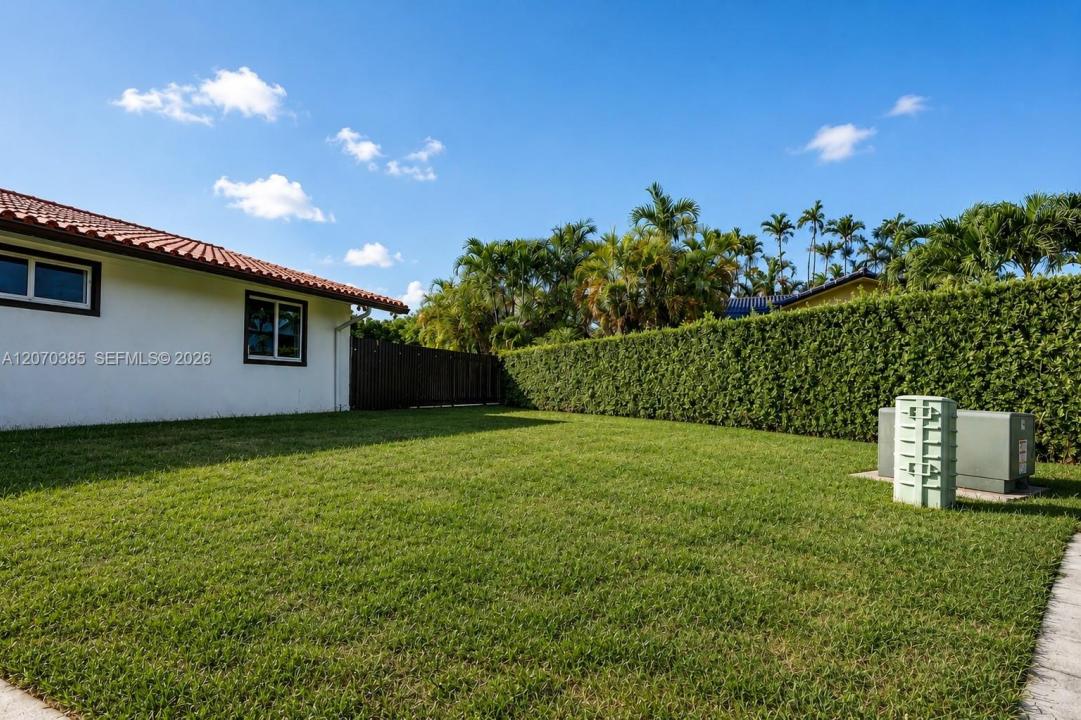
Beautifully updated single-story residence with Mediterranean-inspired touches and a classic barrel tile roof. Exceptional opportunity in Miami’s highly desirable Belen area! This impressively spacious residence offers 7 bedrooms, 6 bathrooms plus a private office, providing remarkable flexibility and versatility. Designed for comfortable living and entertaining, the home features expansive living areas, a gourmet kitchen, updated bathrooms, and elegant 24” x 48” tile flooring throughout. Enjoy the added comfort and efficiency of impact glass windows and doors throughout, a barrel tile roof, and three A/C systems, all replaced in 2018. The 2-car air-conditioned garage provides added versatility for vehicles, storage, hobbies, or other uses. Step outside and enjoy the South Florida lifestyle with a private swimming pool and generous outdoor areas perfect for entertaining, relaxing, and gatherings. With 7 bedrooms and multiple living spaces, the layout provides exceptional versatility, privacy, and separation of spaces, allowing numerous possibilities for use. Located in the sought-after Belen area, near Belen Jesuit Preparatory School, Florida International University, major highways, shopping, dining, schools, and everyday conveniences. A rare combination of upgrades, generous space, versatility, and location, offering an exceptional amount of living space under one roof.
Lieu
12231 SW 1st St, Miami, Floride 33184, États-Unis
Caractéristiques de la propriété
Propriété
- Superficie du bien:
440 m² (4 731 ft²) - Caractéristiques: Garde-mangerGrenierGaragePatioEntrée PrivéeÉclairage Extérieur
- Autres bâtiments: Autre Bâtiment/Remise
Parcelle/Terrain
- Superficie du terrain/lot:
1 651 m² (17 775 ft²) - Description du terrain: Clôturé
Construction
- Année de construction: 1984
- Type de toit: Toit En Berceau
- État: Rénové
- Construction: Construction Stuc Et Blocs De BétonBlocs De Béton
Stationnement/Garage
- Description du stationnement: Dans La Rue
- Description du garage: Garage AttachéOuvre-porte De Garage Automatique
Chambres
- Chambres: 7
Salles de bains
- Nombre total de salles de bain: 6
- Salle de bain complète: 6
Caractéristiques intérieures
- Planchers: Béton
- Moulures / boiseries: Armoires
Caractéristiques extérieures
- Espaces extérieurs: Patio
- Espaces de stationnement couverts:
Piscine et spa
- Piscine: Équipement InclusCreusée
Récréatif
- Récréatif: SpaPiscine
Sécurité
- Caractéristiques: Système De Sécurité PropreDétecteur De Fumée
Chauffage et climatisation
- Système de chauffage: ÉlectriqueCentral
- Système de refroidissement: Ventilateur Au PlafondAir Climatisé Central
Services publics
- Autres services publics / utilités: Fausse Septique Eau Municipale