
429 000 $ US
Maison unifamiliale à vendre, 1223 Biltmore DR, Fort Myers, Floride 33901, États-Unis
- #MLSA12077291
- 3
- 2
121 m² (1 299 ft²)
Inscrit par KW Florida Living
Le bien Maison Unifamiliale situé à 1223 Biltmore DR, Fort Myers, Floride 33901, États-Unis est actuellement à vendre.Cette propriété a 3 chambres, 2 salles de bains caractéristiques.
Description
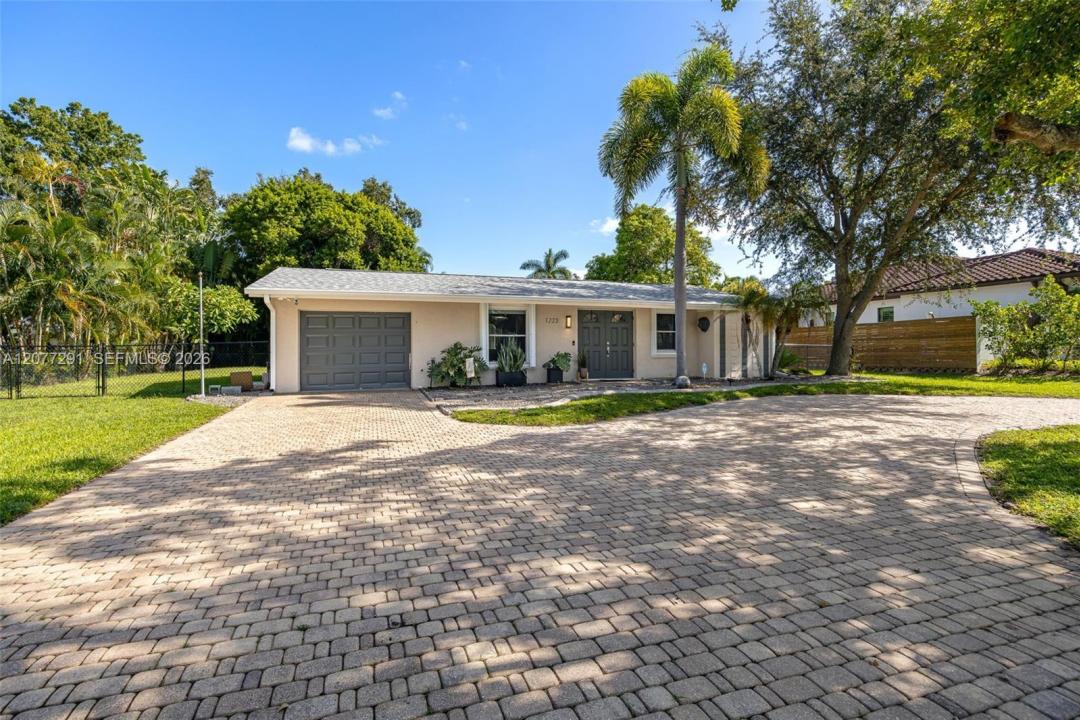
Welcome to this beautiful 3-bedroom, 2-bath home on a quiet street in Old Fort Myers. This 1,299 sq ft home has been completely remodeled, offering move-in-ready comfort with high-end finishes throughout. The heart of the home is the stunning new kitchen, featuring solid surface counters, brand-new high-end appliances, and a stylish island, perfect for cooking and entertaining. Cali Bamboo LVP flooring flows throughout, complemented by a new washer and dryer and thoughtful updates in every room. Both guest and primary bathrooms have been beautifully remodeled with marble tile, new vanities and fixtures. The great room floor plan offers an open, versatile living space, while French doors lead to the lanai/porch, extending your living area outdoors. Additional touches include a foyer, closet cabinets, walk-in closet, and updated window coverings. Major updates include a new water heater, HVAC installed in 2014, new roof in 2021 with a 3rd nail, gutters added in 2022 and a built-in closet system. Impact doors and hurricane fabric coverage for all windows add storm protection. Outside, the spacious, fully fenced .25-acre lot features a circular paver driveway, mature landscaping and backyard with two separate sitting areas, ideal for relaxing or entertaining. There's also side yard space for boat storage, plus a patio and additional storage. This light, bright, move-in-ready home combines classic Old Fort Myers charm with thoughtful modern upgrades, truly a must-see.
Lieu
1223 Biltmore DR, Fort Myers, Floride 33901, États-Unis
Caractéristiques de la propriété
Propriété
- Superficie du bien:
121 m² (1 299 ft²) - Type: Meublé
- Caractéristiques: Garde-mangerEspace Pour La PiscineGaragePorche OuvertPatioEntrée PrivéeSalle De Lavage Dans Le GarageEspace De Remisage
- Autres bâtiments: Autre Bâtiment/Remise
Parcelle/Terrain
- Superficie du terrain/lot:
1 020 m² (10 977 ft²) - Description du terrain: Clôturé
Construction
- Année de construction: 1971
- Toiture: Bardeau
- État: Clé En Main
- Construction: Blocs De Béton
- extérieur: Stucco
Stationnement/Garage
- Description du garage: Garage AttachéOuvre-porte De Garage Automatique
Chambres
- Chambres: 3
Salles de bains
- Nombre total de salles de bain: 2
- Salle de bain complète: 2
Autres pièces
- Types de pièces: Hall D'entrée
- Description de la cuisine: Îlot
- Appareils électroménagers: LaveuseCuisinièreMicroondesRéfrigérateurSécheuseLave-vaisselle
- Description de la salle de lavage: Salle De Lavage Dans Le Garage
Caractéristiques intérieures
- Doors: Porte Française
- Fenêtres: StoresVolets Électriques
- Planchers: Vinyle
Caractéristiques extérieures
- Espaces extérieurs: Patio
- Espaces de stationnement couverts:
Sécurité
- Caractéristiques: Détecteur De Fumée
Chauffage et climatisation
- Système de chauffage: ÉlectriqueCentral
- Système de refroidissement: Ventilateur Au PlafondÉlectriqueAir Climatisé Central
Services publics
- Autres services publics / utilités: Égout MunicipalEau Municipale
Communauté
- Caractéristiques: Animaux Permis