
1 599 000 $ US
Maison unifamiliale à vendre, 12249 Waterstone Cir, Palm Beach Gardens, Floride 33412, États-Unis
- #MLSA11995380
- 5
- 5
391 m² (4 210 ft²)
Inscrit par Keller Williams Capital Realty
Le bien Maison Unifamiliale situé à 12249 Waterstone Cir, Palm Beach Gardens, Floride 33412, États-Unis est actuellement à vendre.Cette propriété a 5 chambres, 5 salles de bains caractéristiques.
Description
Lake Views. High Ceilings. Resort-Style Avenir Living.
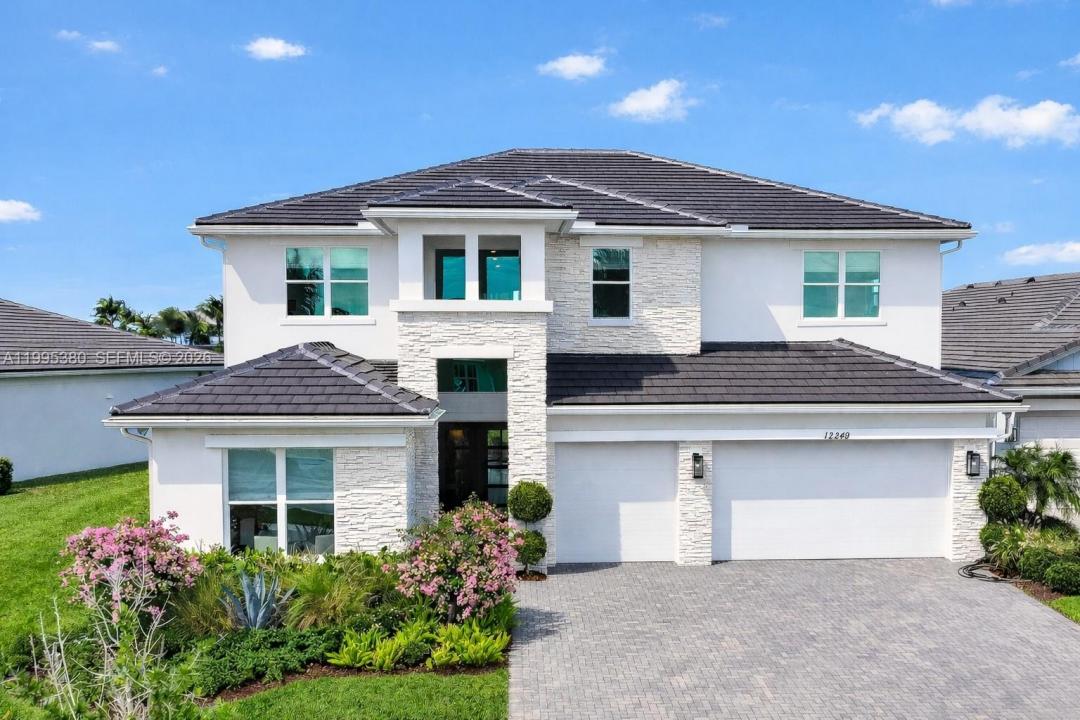
Welcome to this exceptional newer construction home in the exclusive gated La Terre enclave of Avenir. Set on a large lot with beautiful lake views, this clean luxury residence offers high ceilings, natural light, modern design, and elevated finishes throughout.
Rare clerestory windows above the entry, an upgraded stone exterior, and lush privacy hedging create standout curb appeal. Inside, the open layout is ideal for entertaining, with a dramatic 3-inch waterfall kitchen island, full GE Monogram appliance package, and Restoration Hardware vanities adding a polished designer feel.
La Terre offers resort-style amenities including a clubhouse, pool, fitness center, tennis, pickleball, and scenic trails. Located near a highly regarded charter school and approximately 20 minutes to the airport, this Avenir home blends lake-view living, newer construction, luxury finishes, and community lifestyle in one of Palm Beach Gardens’ most exciting neighborhoods.
Featured in KW Luxury House of excellence magazine
Lieu
12249 Waterstone Cir, Palm Beach Gardens, Floride 33412, États-Unis
Caractéristiques de la propriété
Propriété
- Superficie du bien:
391 m² (4 210 ft²) - Caractéristiques: Garde-mangerSalle De LavageGaragePatioChambres SéparéesEntrée PrivéeÉclairage ExtérieurGarde-robe Walk-in
- Lieu: Bord De L'eau
Parcelle/Terrain
- Superficie du terrain/lot:
851 m² (9 156 ft²)
Construction
- Année de construction: 2023
- Toiture: Bardeau
- Construction: Construction Stuc Et Blocs De Béton
Stationnement/Garage
- Description du garage: Garage AttachéOuvre-porte De Garage Automatique
Chambres
- Chambres: 5
Salles de bains
- Nombre total de salles de bain: 5
- Salle de bain complète: 4
- Demi-bains: 1
- Détails: Miroirs Sur Mesure
Caractéristiques intérieures
- Fenêtres: Stores
- Planchers: TuileBois
- Plafond: Plafonds Surélevés
- Bar: Bar
Caractéristiques extérieures
- Espaces extérieurs: Patio
- Espaces de stationnement couverts:
Eau et navigation
- eau: Lac
Sécurité
- Caractéristiques: Détecteur De Fumée
Vue
- Caractéristiques: Vue Sur Le Lac
Chauffage et climatisation
- Système de chauffage: Central
- Système de refroidissement: Air Climatisé Central
Services publics
- Autres services publics / utilités: Égout MunicipalEau Municipale
Communauté
- Caractéristiques: Salle D'exercicesCentre CommunautaireTerrain De GolfAnimaux PermisSpaPiscineTerrains De Tennis