
600 000 $ US
Maison unifamiliale à vendre, 12268 SW 144th Ter, Miami, Floride 33186, États-Unis
- #MLSA12060618
- 4
- 2
173 m² (1 862 ft²)
Inscrit par Lifestyle International Realty
Le bien Maison Unifamiliale situé à 12268 SW 144th Ter, Miami, Floride 33186, États-Unis est actuellement à vendre.Cette propriété a 4 chambres, 2 salles de bains caractéristiques.
Description
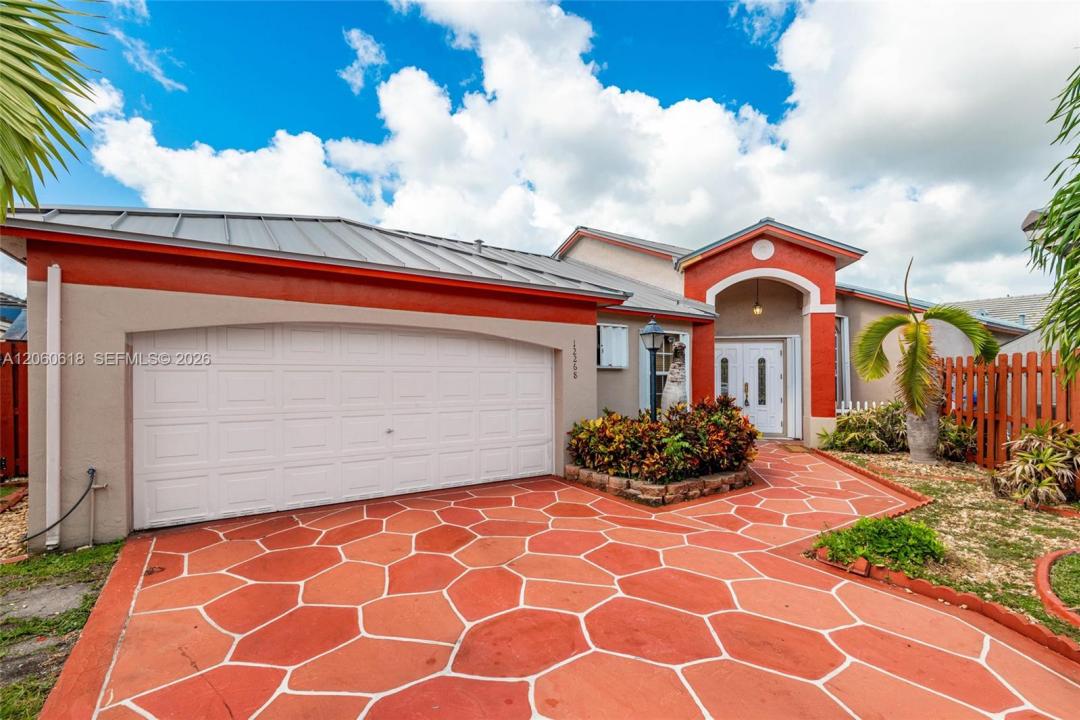
Welcome to this beautifully upgraded 4-bedroom, 2-bathroom single-family home nestled within the highly coveted neighborhood, The Courtyards of Deerwood. Offering a spacious and functional layout, this residence is ideal for comfortable family living and effortless entertaining. The home features brand-new ceramic tile flooring throughout, creating a clean, cohesive aesthetic while providing durability and easy maintenance. Additional recent improvements include a new air conditioning unit, a new metal roof, and a remodeled bathroom, offering peace of mind and modern functionality for its next owner. The inviting living spaces are complemented by generously sized bedrooms and a practical floor plan designed to accommodate a variety of lifestyles. Step outside to the screened-in patio, an ideal retreat for enjoying Florida's year-round outdoor living while relaxing with family and friends. The attached 2-car garage provides convenient parking and additional storage space. This home combines comfort, thoughtful updates, and a desirable residential setting. Whether you're searching for a primary residence or an investment opportunity, this property presents an excellent opportunity to own a well-maintained and recently improved home in a sought-after community.
Lieu
12268 SW 144th Ter, Miami, Floride 33186, États-Unis
Caractéristiques de la propriété
Propriété
- Superficie du bien:
173 m² (1 862 ft²) - Caractéristiques: GaragePatioEntrée Privée
Parcelle/Terrain
- Superficie du terrain/lot:
471 m² (5 069 ft²)
Construction
- Année de construction: 1994
- Toiture: Tôle
- Construction: Bloc De Ciment Et BriqueConstruction Stuc Et Blocs De BétonBlocs De Béton
Stationnement/Garage
- Description du stationnement: Dans La RueStationnement Pour Les Invités
- Description du garage: Ouvre-porte De Garage Automatique
Chambres
- Chambres: 4
Salles de bains
- Nombre total de salles de bain: 2
- Salle de bain complète: 2
Caractéristiques intérieures
- Planchers: TuileTuile En Céramique
Caractéristiques extérieures
- Espaces extérieurs: Patio
- Espaces de stationnement couverts:
Chauffage et climatisation
- Système de chauffage: ÉlectriqueCentral
- Système de refroidissement: Ventilateur Au PlafondÉlectriqueAir Climatisé Central
Services publics
- Autres services publics / utilités: Égout MunicipalEau Municipale
Communauté
- Caractéristiques: Centre CommunautairePiscine
Informations sur les établissements scolaires
- École Intermédiaire: Richmond Heights
- École Primaire: Floyd; Gloria