
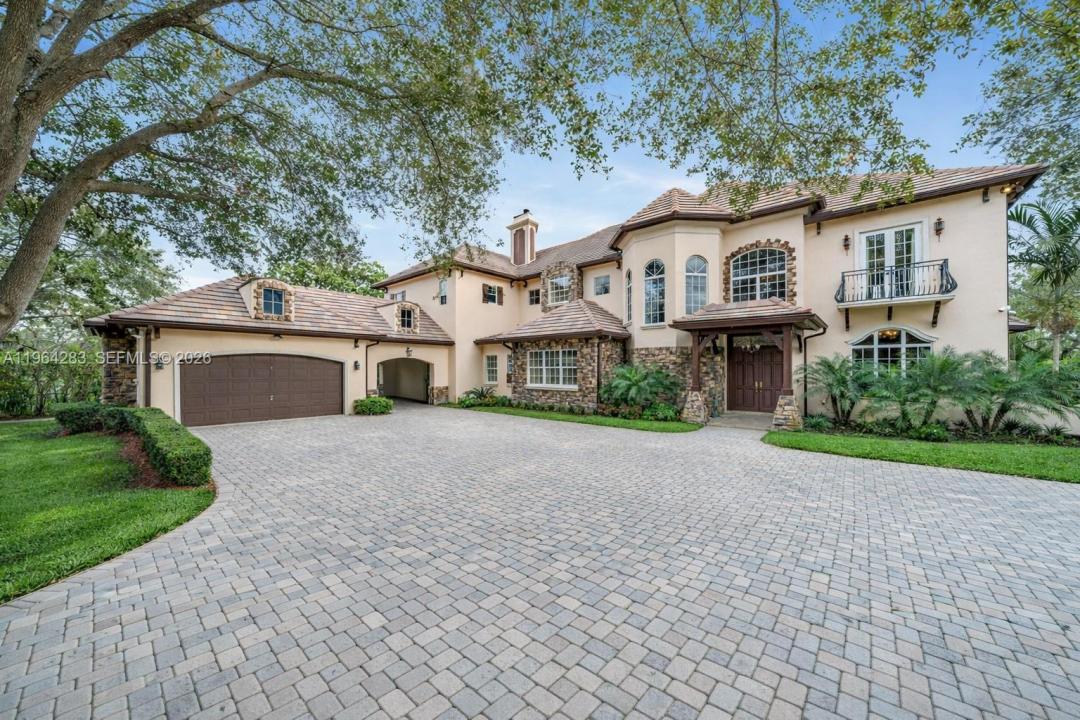
5 900 000 $ US
Maison unifamiliale à vendre, 12270 SW 45th St, Miami, Floride 33175, États-Unis
- #MLSA11964283
- 8
- 7
622 m² (6 694 ft²)
Inscrit par The Brokerage A Real Estate Company
Le bien Maison Unifamiliale situé à 12270 SW 45th St, Miami, Floride 33175, États-Unis est actuellement à vendre.Cette propriété a 8 chambres, 7 salles de bains caractéristiques.
Description
Exceptional Equestrian Estate with Additional Acre & Future Development Potential Rare opportunity to own a beautifully maintained luxury equestrian estate situated on approximately two acres in a prime Miami location. The property includes the main residence plus an adjacent additional acre featuring a fully equipped equestrian facility with 10 horse stalls, 2 large tack rooms, 4 medium tack rooms, 1 bathing station, a jumper-size riding ring, and a large round pen. The home features a grand double-height foyer with a sweeping staircase, spacious living areas, and abundant natural light. Outdoors, enjoy a resort-style pool, covered terraces, lush landscaping, gazebo seating, and expansive green space perfect for entertaining.The additional acre also offers exceptional development potential, with the opportunity to build a custom luxury residence that could command an estimated resale value of approximately $4.5 million in today's market. Conveniently located near major highways, shopping, dining, and top-rated schools, this unique property combines luxury living, an exceptional equestrian lifestyle, and outstanding long-term investment potential.
Lieu
12270 SW 45th St, Miami, Floride 33175, États-Unis
Caractéristiques de la propriété
Propriété
- Superficie du bien:
622 m² (6 694 ft²) - Caractéristiques: Garde-mangerSalle De LavageGaragePorche OuvertBalconPatioÉclairage Extérieur
Parcelle/Terrain
- Superficie du terrain/lot:
9 105 m² (98 010 ft²) - Description du terrain: Clôturé
Construction
- Année de construction: 2003
- Toiture: Tuile Plate
- Construction: Construction Stuc Et Blocs De Béton
Stationnement/Garage
- Description du stationnement: Stationnement Pour Les InvitésStationnement Couvert
- Description du garage: Garage AttachéOuvre-porte De Garage Automatique
Chambres
- Chambres: 8
Salles de bains
- Nombre total de salles de bain: 7
- Salle de bain complète: 6
- Demi-bains: 1
Autres pièces
- Types de pièces: SolariumSalle FamilialeSalle De Détente/Salle De Lecture/bureau
- Description de la cuisine: Îlot
- Appareils électroménagers: Chauffe-eau ÉlectriqueCuisinièreMicroondesRéfrigérateurBroyeur De DéchetsLave-vaisselleCompacteur De Déchets
Caractéristiques intérieures
- Planchers: Marbre
- Bar: Bar
Caractéristiques extérieures
- Espaces extérieurs: BalconPatio
- Espaces de stationnement couverts:
Piscine et spa
- Piscine: Creusée
Récréatif
- Récréatif: Piscine
Sécurité
- Caractéristiques: Détecteur De Fumée
Équestre / agricole
- Structures: Grange
Vue
- Caractéristiques: Jardin
Chauffage et climatisation
- Système de chauffage: Central
- Système de refroidissement: Air Climatisé Central
Services publics
- Autres services publics / utilités: Égout MunicipalEau Municipale
Communauté
Informations sur les établissements scolaires
- École Intermédiaire: Howard Doolin
- École Primaire: Royal Green