
825 000 $ US
Maison unifamiliale à vendre, 12372 SW 1st Street, Coral Springs, Floride 33071, États-Unis
- #MLSB26051175
- 5
- 3
238 m² (2 559 ft²)
Inscrit par Re/Max 1st Choice
Le bien Maison Unifamiliale situé à 12372 SW 1st Street, Coral Springs, Floride 33071, États-Unis est actuellement à vendre.Cette propriété a 5 chambres, 3 salles de bains caractéristiques.
Description
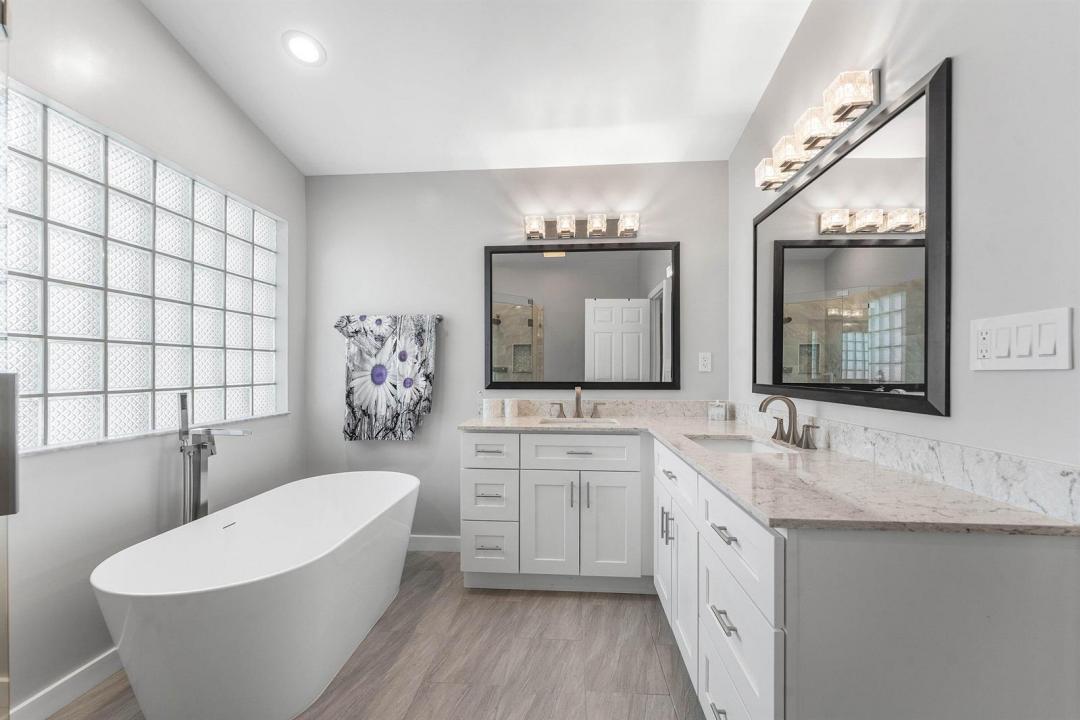
Paradise in the Isles of West Glen showcasing impeccable pride of ownership 5 Bdr/2.5 Ba River-front residence w/ circular driveway, IMPACT WINDOWS & GARAGE DOOR, completely hurricane hardened home! 2-Zone A/C. Breathtaking views of the Stranahan River from your Private Dock w/ Ocean Access. Exceptional retreat for boating & watersports enthusiasts. Expansive lanai is the perfect setting to dine Al Fresco taking in spectacular crimson sunsets. Lavishly remodeled Chef's kitchen boasts pull out drawers & Quartzite countertops flowing seamlessly into a spacious family room. Enormous Primary Bdr suite, Formal living & dining areas are ideal for both daily life & memorable holiday gatherings. Exquisitely renovated bathrooms w/ modern touches of refinement. Nearly 3000 sq. ft. of living space! A RATED SCHOOLS. Easy walk to several houses of worship. Convenient access to Sawgrass Expressway. Come home to your tropical oasis as it is ready to provide the lifestyle you were meant for!
Lieu
12372 SW 1st Street, Coral Springs, Floride 33071, États-Unis
Caractéristiques de la propriété
Propriété
- Superficie du bien:
238 m² (2 559 ft²) - Caractéristiques: Garde-mangerGaragePatio
- Lieu: Accès À L'océanBord De L'eau
Parcelle/Terrain
- Superficie du terrain/lot:
739 m² (7 958 ft²)
Construction
- Année de construction: 1992
- Style: Style Méditerranéen
- Construction: Construction Stuc Et Blocs De Béton
Stationnement/Garage
- Description du garage: Garage AttachéOuvre-porte De Garage Automatique
Chambres
- Chambres: 5
Salles de bains
- Nombre total de salles de bain: 3
- Salle de bain complète: 2
- Demi-bains: 1
Caractéristiques intérieures
- Planchers: BoisTuile En CéramiqueTapis
- Plafond: Plafonds Voûtés
Caractéristiques extérieures
- Espaces extérieurs: Patio
- Entrée privée: Entrée - Circulaire
- Espaces de stationnement couverts:
Piscine et spa
- Piscine: Piscine Privée
Eau et navigation
- eau: Rivière
- Navigation de plaisance: Quai À BateauMouillage DisponiblePont FixeQuai Privé
Récréatif
- Récréatif: Accès Restreint À L'eau SaléePiscine
Vue
- Caractéristiques: Vue Sur La RivièreVue Sur L'eau
Chauffage et climatisation
- Système de chauffage: Central
- Système de refroidissement: Air Climatisé Central
Services publics
- Télécommunication: Câble Disponible
- Autres services publics / utilités: ÉgoutPublicServices Publics EnfouisÉgout Municipal
Communauté
- Caractéristiques: Animaux PermisPiscine
Informations sur les établissements scolaires
- École Intermédiaire: Ramblewood Middle
- École Primaire: Riverside