
538 000 $ US
Maison unifamiliale à vendre, 1237 NW 125th Ter, Sunrise, Floride 33323, États-Unis
- #MLSA12046950
- 3
- 2
142 m² (1 529 ft²)
Inscrit par First Service Realty ERA
Le bien Maison Unifamiliale situé à 1237 NW 125th Ter, Sunrise, Floride 33323, États-Unis est actuellement à vendre.Cette propriété a 3 chambres, 2 salles de bains caractéristiques.
Description
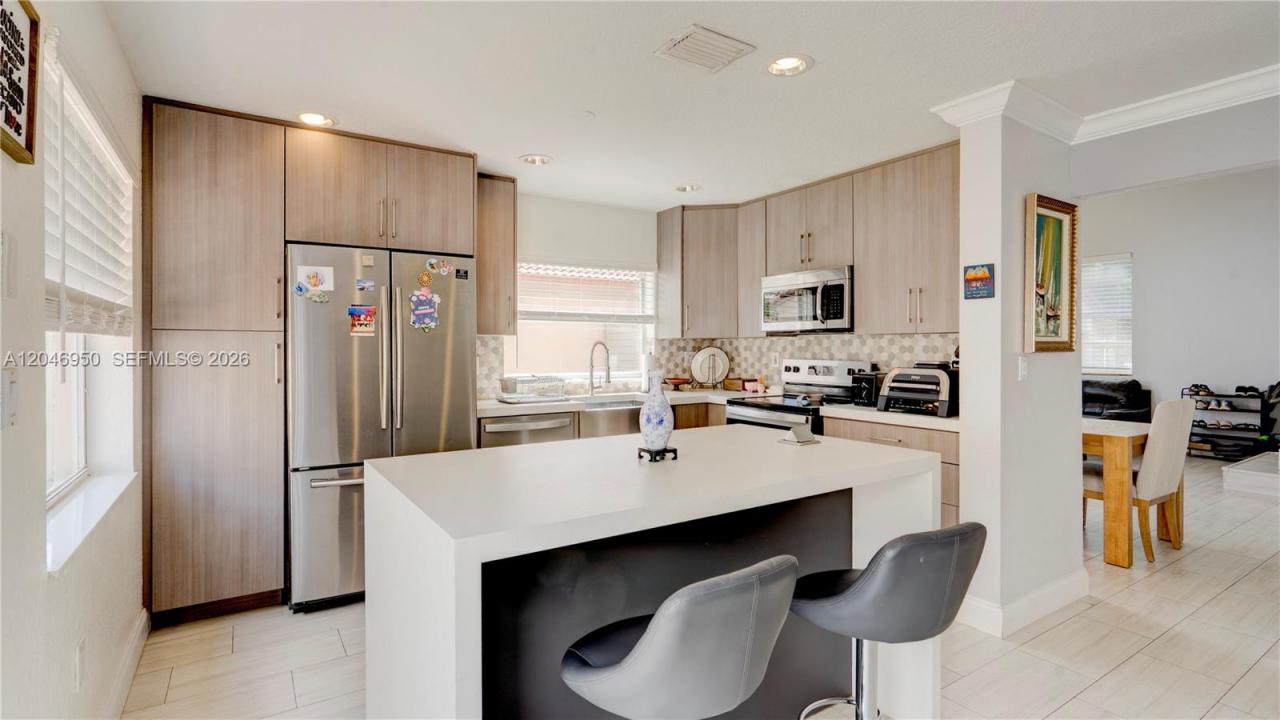
Welcome to this stunning, immaculate 2 Story Single Family Home in the incredible desired area of West Sunrise. Meticulously maintained home boasting 3 Bedr and 2.5 Baths & it is located in a cul-de-sac offering a quiet, low-traffic environment at the sought-after community of Residences of Sawgrass Mills. Modern kitchen with stylish and sleek cabinetry, white quartz countertop, and hexagon mosaic backsplash tile. This home is protected with hurricane shutters (Panels and Accordions) for all windows. The laminate and ceramic flooring throughout the home, along with newer appliances & high ceiling with bright open areas enhances the overall appeal of the house. Step outside to enjoy a lovely backyard for family and friends entertaining with Sprinklers system. Parking available for 1-car garage plus a private driveway with room for 2 additional vehicles, and guest parking within the community. Location is everything, enjoy effortless access to top-tier dining, shopping, supermarkets, major highways, and essential services. AC- 2021 with great maintenance- You’ll be just minutes from the incredible Flamingo Park and world-class entertainment at Sawgrass Mills Mall, with a choice of highly rated elementary and charter schools all within 15 minutes. Come see it soon!
Lieu
1237 NW 125th Ter, Sunrise, Floride 33323, États-Unis
Caractéristiques de la propriété
Propriété
- Superficie du bien:
142 m² (1 529 ft²) - Type: Non Meublé
- Caractéristiques: GaragePatioEntrée PrivéeSalle De Lavage Dans Le Garage
- Lieu: Cul-de-sac
Parcelle/Terrain
- Superficie du terrain/lot:
533 m² (5 734 ft²) - Description du terrain: Clôturé
Construction
- Année de construction: 1991
- Construction: Construction Stuc Et Blocs De Béton
Stationnement/Garage
- Description du stationnement: Stationnement Pour Les Invités
- Description du garage: Ouvre-porte De Garage Automatique
Chambres
- Chambres: 3
Salles de bains
- Nombre total de salles de bain: 2
- Salle de bain complète: 2
Autres pièces
- Types de pièces: Salle FamilialeSalle À Manger Formelle
- Appareils électroménagers: Chauffe-eau ÉlectriqueLaveuseCuisinièreMicroondesRéfrigérateurFour - Auto-nettoyantBroyeur De DéchetsSécheuseLave-vaisselle
- Description de la salle de lavage: Salle De Lavage Dans Le Garage
Caractéristiques intérieures
- Fenêtres: Stores
- Planchers: Tuile En Céramique
Caractéristiques extérieures
- Espaces extérieurs: Patio
- Espaces de stationnement couverts:
Sécurité
- Caractéristiques: Détecteur De Fumée
Chauffage et climatisation
- Système de chauffage: Central
- Système de refroidissement: Air Climatisé Central
Services publics
- Autres services publics / utilités: Égout MunicipalEau Municipale
Communauté
- Caractéristiques: Animaux PermisPiscine
Informations sur les établissements scolaires
- École Secondaire: Plantation High
- École Intermédiaire: Bair
- École Primaire: Sawgrass