
4 900 000 $ US
Maison unifamiliale à vendre, 12385 COCONUT ROW Road, Palm Beach Gardens, Floride 33410, États-Unis
- #MLSB26071305
- 4
- 6
450 m² (4 842 ft²)
Inscrit par Douglas Elliman Jupiter
Le bien Maison Unifamiliale situé à 12385 COCONUT ROW Road, Palm Beach Gardens, Floride 33410, États-Unis est actuellement à vendre.Cette propriété a 4 chambres, 6 salles de bains caractéristiques.
Description
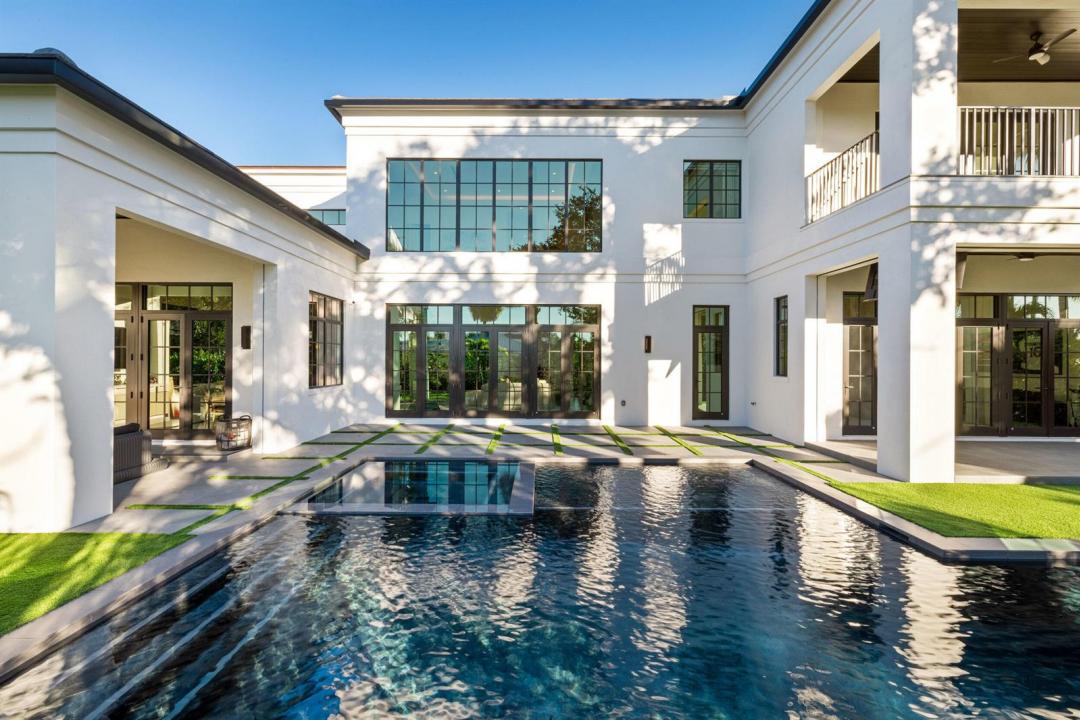
Welcome to 12385 Coconut Row Road, nestled off of Prosperity Farms Road in the heart of Palm Beach Gardens. Thoughtfully curated with a designer's touch, this residence offers timeless style and turnkey ease. Published in AD and Elle Decor, with Florida Design coverage coming in December, this home boasts over 4,800 sq ft with 4 bedrooms, office, 4 full baths, and 2 half baths. A dramatic marble chequered foyer opens to the formal living area, while a show-stopping Calacatta Viola kitchen with matching hood, La Cornue range, and white oak cabinetry anchors the home. Designed for seamless indoor/outdoor entertaining, french doors open up to a beautifully designed pool and living area. If you're looking for a home that truly has it all, then look no further than this one of a kind property.
Lieu
12385 COCONUT ROW Road, Palm Beach Gardens, Floride 33410, États-Unis
Caractéristiques de la propriété
Propriété
- Superficie du bien:
450 m² (4 842 ft²) - Type: Non Meublé
- Caractéristiques: Garde-mangerSalle De LavageGarageBalconPatioGarde-robe Walk-in
Parcelle/Terrain
- Superficie du terrain/lot:
1 399 m² (15 055 ft²)
Construction
- Année de construction: 2024
- Toiture: Tuile
- Construction: Construction Stuc Et Blocs De Béton
Stationnement/Garage
- Description du garage: Garage AttachéOuvre-porte De Garage Automatique
Chambres
- Chambres: 4
Salles de bains
- Nombre total de salles de bain: 6
- Salle de bain complète: 4
- Demi-bains: 2
- Détails: Miroirs Sur Mesure
Autres pièces
- Types de pièces: Salle FamilialeSalle De Détente/Salle De Lecture/bureauHall D'entréeGrande PièceSalle À Manger FormelleSalle De Lavage
- Description de la cuisine: Îlot
- Appareils électroménagers: Chauffe-eau Au GazLaveuseCuisinièreMicroondesRéfrigérateurBroyeur De DéchetsSécheusePurificateur D'eauAdoucisseur D'eauMachine À GlaçonsLave-vaisselle
Caractéristiques intérieures
- Doors: Porte Française
- Planchers: Bois
- Plafond: Plafonds Surélevés
- Bar: Bar
Caractéristiques extérieures
- Espaces extérieurs: BalconPatio
- Entrée privée: Entrée - Circulaire
- Espaces de stationnement couverts:
Piscine et spa
- Piscine: ChaufféePiscine Privée
- Spa: ChaufféCreusé
Récréatif
- Récréatif: SpaPiscine
Chauffage et climatisation
- Système de chauffage: ÉlectriqueCentral
- Eau chaude: Chauffe-eau Au Gaz Naturel
- Système de refroidissement: ÉlectriqueAir Climatisé Central
Services publics
- Télécommunication: Câble Disponible
- Autres services publics / utilités: Gaz NaturelInstallations SanitairesGaz En BouteillePublicFausse Septique
Communauté
- Caractéristiques: Animaux PermisPiscine
Informations sur les établissements scolaires
- École Secondaire: William T Dwyer
- École Intermédiaire: Howell L. Watkins
- École Primaire: Dwight D. Eisenhower