
1 250 000 $ US
Maison unifamiliale à vendre, 123 Augusta Court, Jupiter, Floride 33458, États-Unis
- #MLSB26071128
- 4
- 4
273 m² (2 941 ft²)
Inscrit par Waterfront Properties & Club C
Le bien Maison Unifamiliale situé à 123 Augusta Court, Jupiter, Floride 33458, États-Unis est actuellement à vendre.Cette propriété a 4 chambres, 4 salles de bains caractéristiques.
Description
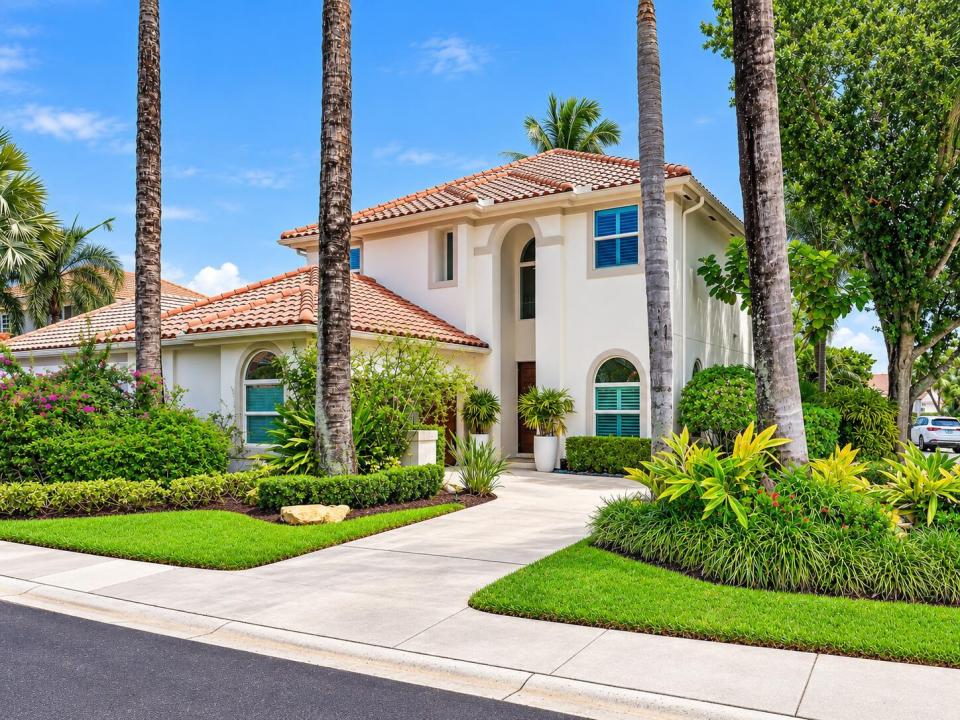
Set on a quiet cul-de-sac in the highly sought-after gated community of Stonebriar, this updated CBS 4-bedroom, 4-bath pool home offers a spacious & functional layout with a first-floor primary suite, three bedrooms upstairs, a loft, & a 2-car garage. The primary suite features a newly renovated bathroom & separate his-&-hers closets. Upstairs, the spacious loft provides flexible space for a second living area, home office, playroom, or learning space. The home offers excellent closet & storage space throughout, along with plantation shutters & two-zone air conditioning for added comfort. Major improvements include impact windows & high-end impact sliding doors, a roof replaced in 2021, new Bosch dishwasher & microwave, & a climate-controlled 2-car garage with high-end epoxy flooring & plenty of room for a full-size SUV. The home is also equipped with hardwired exterior security cameras & landscape lighting. The completely private backyard features a recently refinished pool with new tile and a new pool pump installed in 2026. The home also has one of the largest driveways in the neighborhood, with an expansive circular drive providing plenty of additional parking for guests. Stonebriar offers some of the lowest HOA dues for a gated community in the area, covers the lawn care in the front and has a along with a community pool, tennis courts, basketball court, & children's playground. Conveniently located near top-rated schools, shopping, dining, places of worship, & all that Jupiter has to offer.
Lieu
123 Augusta Court, Jupiter, Floride 33458, États-Unis
Caractéristiques de la propriété
Propriété
- Superficie du bien:
273 m² (2 941 ft²) - Caractéristiques: GarageLoftChambres SéparéesEntrée PrivéeEspace De RemisageEscalier Escamotable Pour Le GrenierGarde-robe Walk-in
Parcelle/Terrain
- Superficie du terrain/lot:
590 m² (6 350 ft²) - Description du terrain: Clôturé
Construction
- Année de construction: 1991
- Style: Style MéditerranéenMaison À Paliers MultiplesMulti-niveaux
- Construction: Construction Stuc Et Blocs De BétonBlocs De BétonConstruction À Dalle
Stationnement/Garage
- Description du garage: Garage AttachéOuvre-porte De Garage Automatique
Chambres
- Chambres: 4
Salles de bains
- Nombre total de salles de bain: 4
- Salle de bain complète: 3
- Demi-bains: 1
Caractéristiques intérieures
- Fenêtres: Stores En Bois
- Planchers: TuileTuile En CéramiqueTapis
- Plafond: Plafonds VoûtésPlafonds Surélevés
Caractéristiques extérieures
- Entrée privée: Entrée - Circulaire
- Espaces de stationnement couverts:
Piscine et spa
- Piscine: Piscine Privée
Récréatif
- Récréatif: Piscine
Vue
- Caractéristiques: Vue Sur La Piscine
Chauffage et climatisation
- Système de chauffage: Électrique
- Système de refroidissement: Ventilateur Au PlafondVentilateur De GrenierAir Climatisé Central
Services publics
- Télécommunication: Câble Disponible
- Autres services publics / utilités: ÉgoutPublicÉgout Hors SiteÉgout Municipal
Communauté
- Caractéristiques: Animaux PermisPiscineTerrains De TennisCommunauté ClôturéeBarbecue De L'association
Informations sur les établissements scolaires
- École Secondaire: Jupiter
- École Intermédiaire: Independence
- École Primaire: Jerry Thomas