
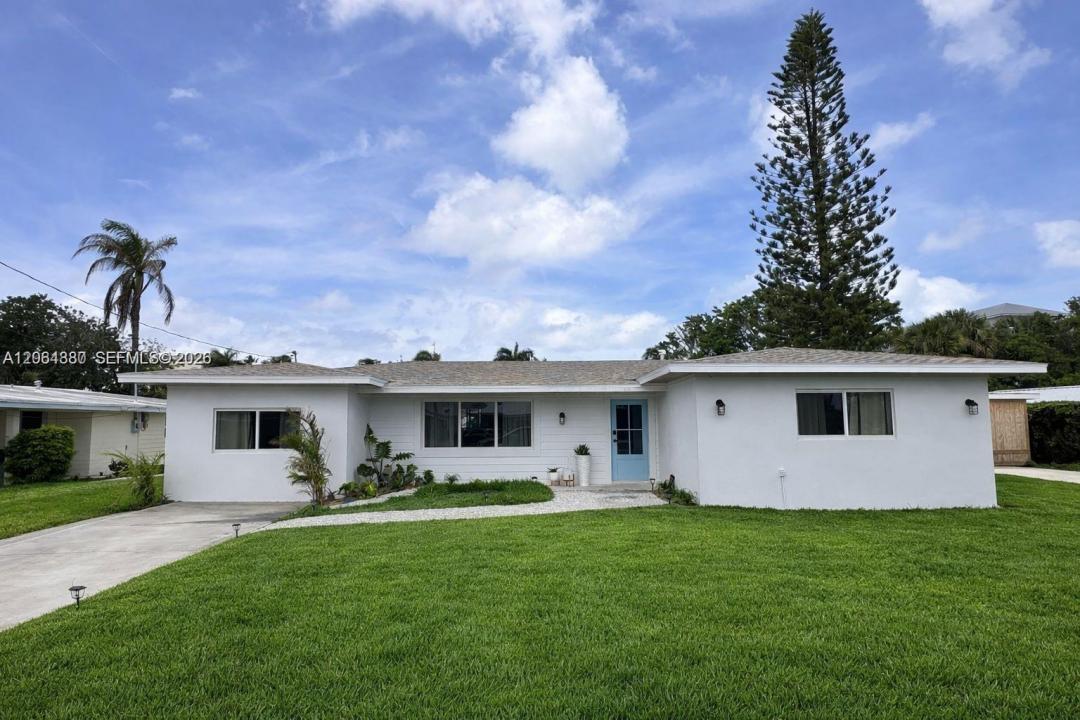
799 000 $ US
Maison unifamiliale à vendre, 1240 Binney Dr, Fort Pierce, Floride 34949, États-Unis
- #MLSA12064380
- 3
- 3
186 m² (2 000 ft²)
Inscrit par United Real Estate Miami
Le bien Maison Unifamiliale situé à 1240 Binney Dr, Fort Pierce, Floride 34949, États-Unis est actuellement à vendre.Cette propriété a 3 chambres, 3 salles de bains caractéristiques.
Description
Beautiful, Fully renovated 3 Bedrooms, 3 Full Bathrooms Single Family Home Fully Furnished with plenty of parking space. Located on South Beach, Hutchinson Island and within minutes of the Beach, Bars, Restaurants and off of Jimmy Buffet Hwy on Binney Dr. This property sits on one of the larger lots in the neighborhood at approximately 11,500 sq ft, with over 2,000 Sq. Ft. Of living area. The oversized lot allows space for boat or additional vehicle access on the side of the property, which is rare in this community. The home has been completely updated with a modern open layout featuring a new kitchen with high end cabinets, quartz countertops, stainless steel appliances, and a large island. All 3 bathrooms have been fully remodeled with
contemporary finishes. Large porcelain tile and terrazzo flooring to create a bright and spacious feel throughout the home. A major highlight is the large, covered patio that is part of the original structure of the home rather than an added enclosure, providing a true indoor-outdoor living space that many homes in the community do not offer. Additional features include impact windows and door, accordion shutters protecting the rear of the home, New AC system, and New Water Heater. Located near major highways, shopping, and restaurants. This property is SOLD FULLY FURNISHED or without furniture. Easy to Show!
Lieu
1240 Binney Dr, Fort Pierce, Floride 34949, États-Unis
Caractéristiques de la propriété
Propriété
- Superficie du bien:
186 m² (2 000 ft²) - Type: Meublé
- Caractéristiques: Garde-mangerAbri AutoPatioChambres SéparéesEntrée PrivéeÉclairage Extérieur
- Autres bâtiments: Remise
Parcelle/Terrain
- Superficie du terrain/lot:
1 068 m² (11 500 ft²) - Description du terrain: Clôturé
Construction
- Année de construction: 1961
- Type de toit: Toit Couvrant
- Construction: Construction Stuc Et Blocs De Béton
Chambres
- Chambres: 3
Salles de bains
- Nombre total de salles de bain: 3
- Salle de bain complète: 3
Caractéristiques intérieures
- Doors: Porte Française
- Fenêtres: StoresVolets Anti-ouragan
- Planchers: Tuile
Caractéristiques extérieures
- Espaces extérieurs: Patio
- Espaces de stationnement couverts: 1
Sécurité
- Caractéristiques: Alarme D'incendieDétecteur De Fumée
Vue
- Caractéristiques: Jardin
Chauffage et climatisation
- Système de chauffage: Central
- Système de refroidissement: Air Climatisé Central
Services publics
- Autres services publics / utilités: Égout MunicipalEau Municipale
Communauté
- Caractéristiques: Animaux Permis