
724 900 $ US
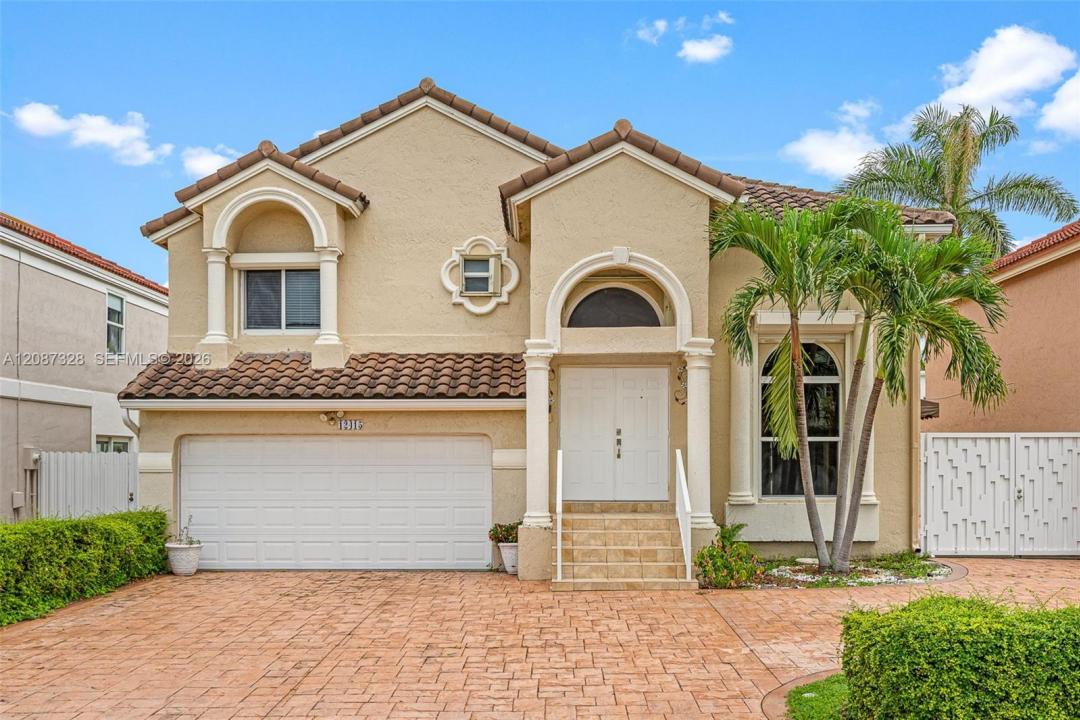
Maison unifamiliale à vendre, 12415 NW 7th Street, Miami, Floride 33182, États-Unis
- #MLSA12087328
- 4
- 3
200 m² (2 152 ft²)
Inscrit par Luxe Properties
Le bien Maison Unifamiliale situé à 12415 NW 7th Street, Miami, Floride 33182, États-Unis est actuellement à vendre.Cette propriété a 4 chambres, 3 salles de bains caractéristiques.
Description
.Welcome to this light, bright, and spacious 4-bedroom, 3-bathroom home featuring soaring ceilings, abundant natural light, and beautiful lake views! The desirable floor plan includes a first-floor bedroom with a full bathroom, perfect for in-law quarters or guests. The spacious kitchen features granite countertops and plenty of room for everyday living and entertaining. Upstairs, the oversized primary suite offers plenty of space to relax along with a large walk-in closet. All of the major updates have already been done, including a newer roof from 2019, full impact windows, an impact garage door, and additional electric shutters for added protection. Step outside to a well-appointed backyard designed for entertaining with low-maintenance synthetic grass, metal fencing, and a covered side awning. The spacious side yard also provides additional space for a small watercraft. Additional features include a 2-car garage and plenty of storage. Located in a quiet residential community in a no-flood zone with a low and stable HOA that has not increased in over 10 years. Residents also enjoy a community pool and fully equipped gym. Great location close to schools, parks, the Turnpike, Dolphin Mall, shopping, dining, and more!
Lieu
12415 NW 7th Street, Miami, Floride 33182, États-Unis
Caractéristiques de la propriété
Propriété
- Superficie du bien:
200 m² (2 152 ft²) - Type: Non Meublé
- Caractéristiques: Garde-mangerGaragePatioEntrée PrivéeÉclairage ExtérieurGarde-robe Walk-in
Parcelle/Terrain
- Superficie du terrain/lot:
441 m² (4 750 ft²) - Description du terrain: Clôturé
Construction
- Année de construction: 1993
- Construction: Blocs De Béton
Stationnement/Garage
- Description du garage: Garage Attaché
Chambres
- Chambres: 4
Salles de bains
- Nombre total de salles de bain: 3
- Salle de bain complète: 3
Caractéristiques intérieures
- Plafond: Plafonds Surélevés
Caractéristiques extérieures
- Espaces extérieurs: Patio
- Entrée privée: Entrée - Circulaire
- Espaces de stationnement couverts:
Vue
- Caractéristiques: Jardin
Chauffage et climatisation
- Système de chauffage: Central
- Système de refroidissement: Air Climatisé Central
Services publics
- Autres services publics / utilités: Égout MunicipalEau Municipale
Communauté
- Caractéristiques: Animaux PermisPiscine
Informations sur les établissements scolaires
- École Secondaire: Braddock G. Holmes
- École Intermédiaire: Paul Bell
- École Primaire: Douglas