
20 000 $ US
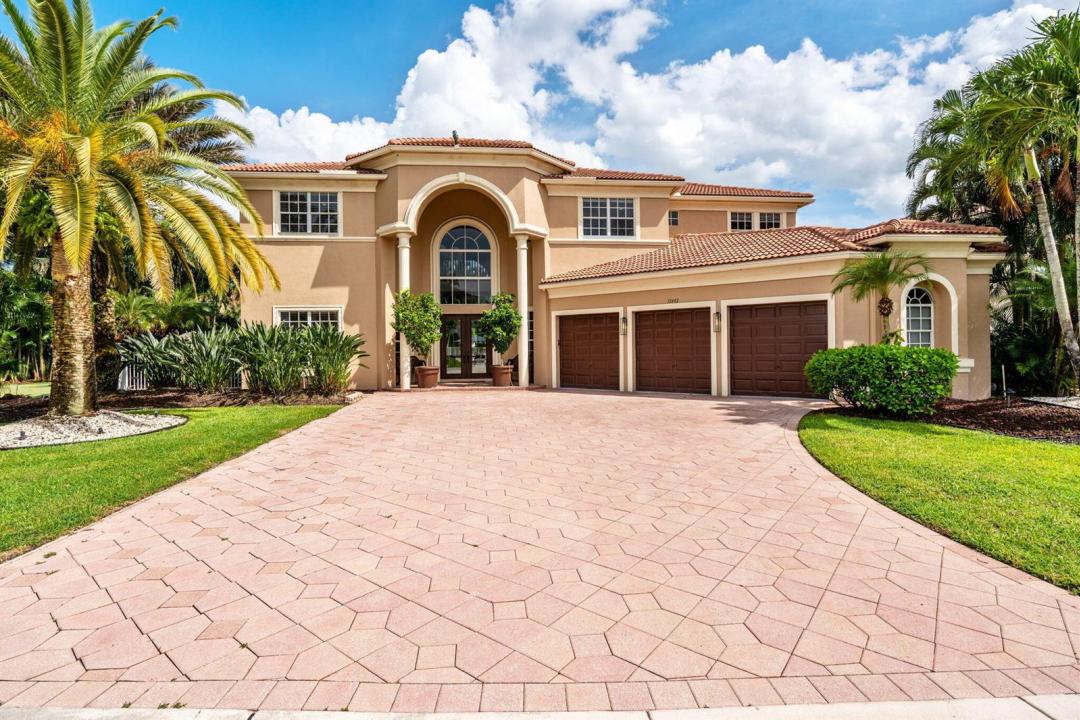
Maison unifamiliale à louer, 12442 Equine Lane, Wellington, Floride 33414, États-Unis
- #MLSB26019909
- 6
- 5
385 m² (4 146 ft²)
Inscrit par KW Reserve Palm Beach
Le bien Maison Unifamiliale situé à 12442 Equine Lane, Wellington, Floride 33414, États-Unis est actuellement à louer.Cette propriété a 6 chambres, 5 salles de bains caractéristiques.
Description
Welcome to this beautiful light-filled 6-bedroom, 4.5-bath rental offering luxurious comfort, space, and style. Upon entering, a striking floor-to-ceiling rear window greets you, framing the backyard, resort-style pool, and water, filling the home with light and serenity, with abundant space and storage throughout. The first floor features wood-tile flooring, a guest suite with a cabana bath and pool access, and flexible living and dining areas perfect for entertaining. The open family room and breakfast nook flow seamlessly into the gourmet kitchen with a 5-burner double oven, oversized island, walk-in pantry, and backsplash windows that bring in even more natural light. Upstairs, the primary suite overlooks the pool and water and serves as a true retreat, featuring dual walk-in closets, double vanities, spa-style shower, soaking tub, and beautiful designer light fixtures. Additional bedrooms share updated baths, and the laundry room is conveniently located. Outdoors, enjoy a resort-style pool with beach-entry and water feature, covered ultimate outdoor summer kitchen, putting green, and lush bamboo for privacy, with a huge fenced backyard offering abundant space for lounging, playing, and entertaining. The home also includes a 3-car garage for added convenience. Perfect for relaxing or hosting, just minutes from Wellington's equestrian venues, dining, and shopping.
Lieu
12442 Equine Lane, Wellington, Floride 33414, États-Unis
Caractéristiques de la propriété
Propriété
- Superficie du bien:
385 m² (4 146 ft²) - Type: Meublé
- Caractéristiques: Garde-mangerSalle De LavageGarageBalcon Avec MoustiquaireBalconPatioChambres SéparéesEntrée PrivéeEspace De RemisageGarde-robe Walk-in
- Lieu: Bord De L'eau
Parcelle/Terrain
- Description du terrain: ClôturéTrottoir
Construction
- Année de construction: 2004
- Type de toit: Toit En Berceau
Stationnement/Garage
- Description du garage: Garage AttachéOuvre-porte De Garage Automatique
Chambres
- Chambres: 6
Salles de bains
- Nombre total de salles de bain: 5
- Salle de bain complète: 4
- Demi-bains: 1
Autres pièces
- Types de pièces: Salle FamilialeSalle De Détente/Salle De Lecture/bureauHall D'entréeSalle De Lavage
- Description de la cuisine: Îlot
- Appareils électroménagers: Chauffe-eau Au GazLaveuseMicroondesFour - MuralRéfrigérateurFour - Auto-nettoyantBroyeur De DéchetsSécheuseMachine À GlaçonsLave-vaisselle
Caractéristiques intérieures
- Doors: Porte Française
- Planchers: TuileBois
- Plafond: Plafonds Surélevés
- Bar: Bar
Caractéristiques extérieures
- Espaces extérieurs: BalconPatio
- Espaces de stationnement couverts:
Piscine et spa
- Piscine: ChaufféePiscine Privée
Eau et navigation
- eau: Étang
Récréatif
- Récréatif: Piscine
Sécurité
- Caractéristiques: Système De Sécurité PropreDétecteur De Fumée
Vue
- Caractéristiques: Vue Sur L'étangVue Sur La Piscine
Chauffage et climatisation
- Système de chauffage: ÉlectriqueCentral
- Eau chaude: Chauffe-eau Au Gaz Naturel
- Système de refroidissement: ÉlectriqueAir Climatisé Central
Services publics
- Télécommunication: Câble Disponible
- Autres services publics / utilités: ÉgoutÉgout Municipal
Communauté
- Caractéristiques: Communauté Gardée Par Un Agent De SécuritéSalle D'exercicesCentre CommunautaireAnimaux PermisPiscineAgent De Sécurité À La GuériteTerrains De TennisGymnase/salle D'exercices De L'association
Informations sur les établissements scolaires
- École Secondaire: Wellington
- École Intermédiaire: Polo Park
- École Primaire: Panther Run