
713 800 $ US
Maison unifamiliale à vendre, 12445 SW 7th Place, Davie, Floride 33325, États-Unis
- #MLSB26045569
- 4
- 2
170 m² (1 825 ft²)
Inscrit par Compass Florida, LLC
Le bien Maison Unifamiliale situé à 12445 SW 7th Place, Davie, Floride 33325, États-Unis est actuellement à vendre.Cette propriété a 4 chambres, 2 salles de bains caractéristiques.
Description
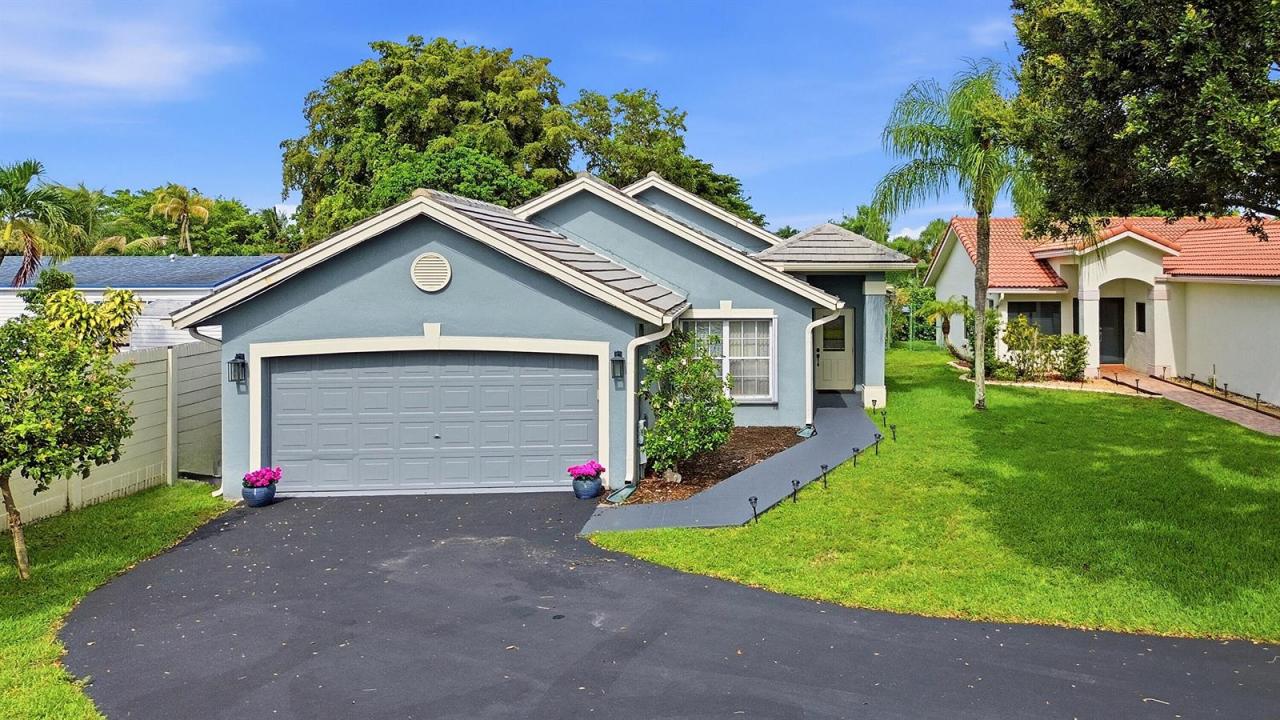
Tucked away in the highly sought-after Arboretum, this beautifully maintained single-story residence offers the perfect blend of modern upgrades and effortless South Florida living. From the moment you pull into the oversized driveway, the curb appeal of the classic tile roof and manicured 9,540-square-foot-lot sets a welcoming tone. Inside, the 2,000-square-foot-layout feels bright and airy, designed for both daily comfort and effortless hosting. Peace of mind comes standard here, vinyl flooring, along with spacious master bedroom and large walk-in-closet. The heart of the home flows seamlessly toward the outdoors, where a large patio provides a shaded sanctuary for weekend gatherings or quiet mornings overlooking the expansive backyard. Rare opportunity MOVE-IN-READY!! MUST SEE!!
Lieu
12445 SW 7th Place, Davie, Floride 33325, États-Unis
Caractéristiques de la propriété
Propriété
- Superficie du bien:
170 m² (1 825 ft²) - Caractéristiques: Garde-mangerEspace Pour La PiscineGaragePatioChambres SéparéesEntrée PrivéeÉclairage ExtérieurSalle De Lavage Dans Le GarageEspace De RemisageGarde-robe Walk-in
- Lieu: Cul-de-sacBord De L'eau
Parcelle/Terrain
- Superficie du terrain/lot:
886 m² (9 540 ft²) - Description du terrain: ClôturéTerrain D'angleTrottoir
Construction
- Année de construction: 1995
- Toiture: TuileTuile Plate
- Type de toit: Plat
- Construction: Construction Stuc Et Blocs De Béton
Stationnement/Garage
- Description du stationnement: Dans La Rue
- Description du garage: Garage Attaché
Chambres
- Chambres: 4
Salles de bains
- Nombre total de salles de bain: 2
- Salle de bain complète: 2
Autres pièces
- Types de pièces: Salle À Manger Formelle
- Appareils électroménagers: Chauffe-eau ÉlectriqueLaveuseCuisinièreMicroondesRéfrigérateurBroyeur De DéchetsSécheuseMachine À GlaçonsLave-vaisselle
- Description de la salle de lavage: Salle De Lavage Dans Le Garage
Caractéristiques intérieures
- Fenêtres: StoresVolets ÉlectriquesVolets Anti-ouragan
- Planchers: Vinyle
- Plafond: Plafonds Surélevés
Caractéristiques extérieures
- Espaces extérieurs: Patio
- Entrée privée: Entrée - Circulaire
- Espaces de stationnement couverts:
Eau et navigation
- eau: Lac
Sécurité
- Caractéristiques: Détecteur De Fumée
Vue
- Caractéristiques: Vue Sur Le LacJardinVue Sur L'eau
Chauffage et climatisation
- Système de chauffage: ÉlectriqueCentral
- Système de refroidissement: Ventilateur Au PlafondÉlectriqueAir Climatisé Central
Services publics
- Télécommunication: Câble Disponible
- Autres services publics / utilités: ÉgoutPublicÉgout Municipal
Communauté
- Caractéristiques: Animaux Permis
Informations sur les établissements scolaires
- École Secondaire: Western
- École Intermédiaire: Indian Ridge
- École Primaire: Flamingo