
6 450 000 $ US
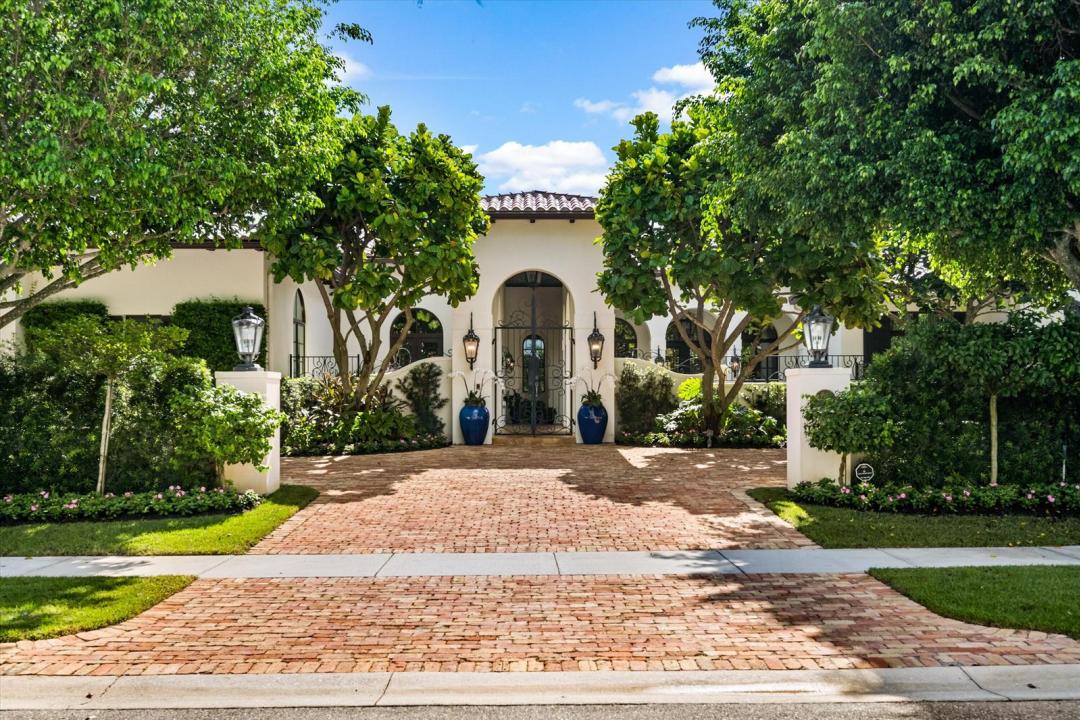
Maison unifamiliale à vendre, 12446 Cypress Island Way, Wellington, Floride 33414, États-Unis
- #MLSR11135250
- 4
- 7
549 m² (5 908 ft²)
Inscrit par Engel & Volkers Wellington
Le bien Maison Unifamiliale situé à 12446 Cypress Island Way, Wellington, Floride 33414, États-Unis est actuellement à vendre.Cette propriété a 4 chambres, 7 salles de bains caractéristiques.
Description
Exuding sophistication and timeless appeal, this stunning Cypress Island estate epitomizes luxury living within the prestigious Palm Beach Polo Golf and Country Club. Perfectly situated on a serene waterfront lot, the residence offers nearly 6,000 square feet of refined single-level living with 4 bedrooms, 6.5 bathrooms, and a 3-car garage.
Sunlit interiors reveal a gourmet chef's kitchen appointed with Wolf appliances, a glass-enclosed walk-in wine cellar adjacent to the formal dining area, and an elegant living room anchored by a beautifully crafted fireplace. The owner's wing provides a private sanctuary featuring a sitting area, dual baths, and generous dressing spaces, while three spacious guest suites each include private baths and walk-in closets. Outdoors, lush landscaping frames an entertainer's paradise with multiple covered loggias, a fully equipped summer kitchen, full cabana bath, and an oversized saltwater pool overlooking tranquil water views. A rare opportunity to own a masterfully detailed residence in one of Wellington's most coveted enclaves.
Lieu
12446 Cypress Island Way, Wellington, Floride 33414, États-Unis
Caractéristiques de la propriété
Propriété
- Superficie du bien:
549 m² (5 908 ft²) - Type: Non Meublé
- Caractéristiques: GrenierSalle De LavageGaragePatioChambres Séparées
- Lieu: Bord De L'eau
Parcelle/Terrain
- Superficie du terrain/lot:
2 608 m² (28 067 ft²) - Description du terrain: Clôturé
Construction
- Année de construction: 2012
- Style: Style Méditerranéen
- Construction: Construction Stuc Et Blocs De Béton
Stationnement/Garage
- Description du garage: Garage Attaché
Chambres
- Chambres: 4
Salles de bains
- Nombre total de salles de bain: 7
- Salle de bain complète: 6
- Demi-bains: 1
Caractéristiques intérieures
- Doors: Porte Française
- Planchers: BoisMarbre
- Plafond: Plafonds Surélevés
Caractéristiques extérieures
- Espaces extérieurs: Patio
- Espaces de stationnement couverts:
Piscine et spa
- Piscine: ChaufféePiscine Privée
Récréatif
- Récréatif: PiscineGrill Encastré
Sécurité
- Caractéristiques: Patrouille De Sécurité
Vue
- Caractéristiques: Vue Sur Le LacVue Sur Le Terrain De Golf
Chauffage et climatisation
- Système de chauffage: ÉlectriqueCentral
- Système de refroidissement: ÉlectriqueAir Climatisé Central
Services publics
- Télécommunication: Câble Disponible
- Autres services publics / utilités: Gaz NaturelÉgoutPublicÉgout Hors SiteÉgout Municipal
Communauté
- Caractéristiques: Communauté Gardée Par Un Agent De SécuritéSalle D'exercicesAnimaux PermisPiscineAgent De Sécurité À La GuériteTerrains De TennisGymnase/salle D'exercices De L'associationSentier De Jogging / Piste Cyclable
Informations sur les établissements scolaires
- École Secondaire: Wellington
- École Intermédiaire: Polo Park
- École Primaire: New Horizons