
540 000 $ US
Maison unifamiliale à vendre, 1246 NW 125th Ter, Sunrise, Floride 33323, États-Unis
- #MLSA12082285
- 3
- 3
142 m² (1 529 ft²)
Inscrit par United Realty Group Inc.
Le bien Maison Unifamiliale situé à 1246 NW 125th Ter, Sunrise, Floride 33323, États-Unis est actuellement à vendre.Cette propriété a 3 chambres, 3 salles de bains caractéristiques.
Description
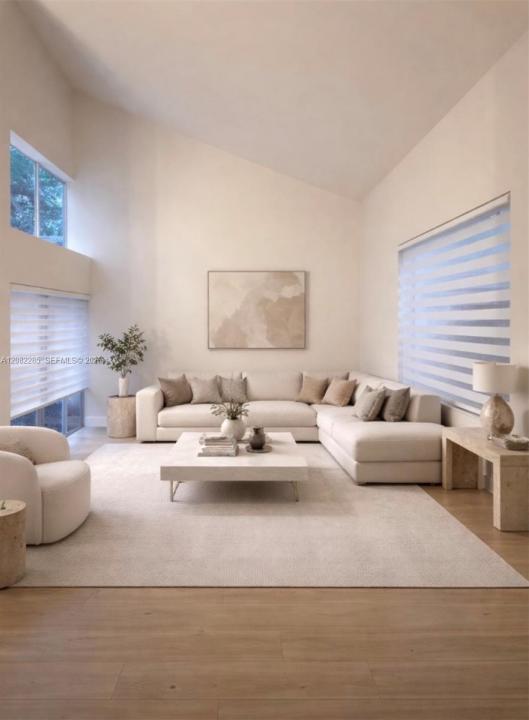
Welcome to your move-in-ready dream home located on a quiet, private cul-de-sac street in the highly desirable Residenses of Sawgrass !! This beautifully updated 3-bedrooms, 2.5-bathrooms single-family residence offers a spacious split-level layout , 1,628 square feet of bright, airy living space. Boasting dramatic Vaulted ceilings. Features brand new flooring, newly remodeled contemporary bathrooms, brand new washer and dryer, fresh neutral paint, and brand new custom window blinds. A massive family-kitchen combination area serves as the heart of the home, ideal for entertaining and daily living. Relax on your wrap-around screened porch overlooking a fully fenced, private backyard. Enjoy access to a pristine community pool, children's playground, and beautiful walking paths surrounded by scenic lake landscapes. A+ Schools . Prime Location: Walk directly to the world-renowned Sawgrass Mills Mall for premier shopping, dining, and endless entertainment. Very close to major expressways (I-75, I-595, and the Sawgrass Expressway) for a quick commute across Broward County.
Lieu
1246 NW 125th Ter, Sunrise, Floride 33323, États-Unis
Caractéristiques de la propriété
Propriété
- Superficie du bien:
142 m² (1 529 ft²) - Caractéristiques: Porche Avec MoustiquaireGaragePatioEntrée PrivéeÉclairage Extérieur
Parcelle/Terrain
- Superficie du terrain/lot:
304 m² (3 272 ft²) - Description du terrain: Clôturé
Construction
- Année de construction: 1991
- Style: Multi-niveaux
- Construction: Construction Stuc Et Blocs De Béton
- extérieur: Stucco
Stationnement/Garage
- Description du stationnement: Stationnement Pour Les Invités
- Description du garage: Garage AttachéOuvre-porte De Garage Automatique
Chambres
- Chambres: 3
Salles de bains
- Nombre total de salles de bain: 3
- Salle de bain complète: 2
- Demi-bains: 1
Caractéristiques intérieures
- Fenêtres: Stores
- Planchers: TuileVinyle
- Plafond: Plafonds Voûtés
Caractéristiques extérieures
- Espaces extérieurs: Porche Avec MoustiquairePatio
- Espaces de stationnement couverts:
Vue
- Caractéristiques: Jardin
Chauffage et climatisation
- Système de chauffage: Central
- Système de refroidissement: Ventilateur Au PlafondAir Climatisé Central
Services publics
- Autres services publics / utilités: Égout MunicipalEau Municipale
Communauté
- Caractéristiques: Animaux PermisPiscine
Informations sur les établissements scolaires
- École Secondaire: Plantation High
- École Intermédiaire: Bair
- École Primaire: Sawgrass