
1 795 000 $ US
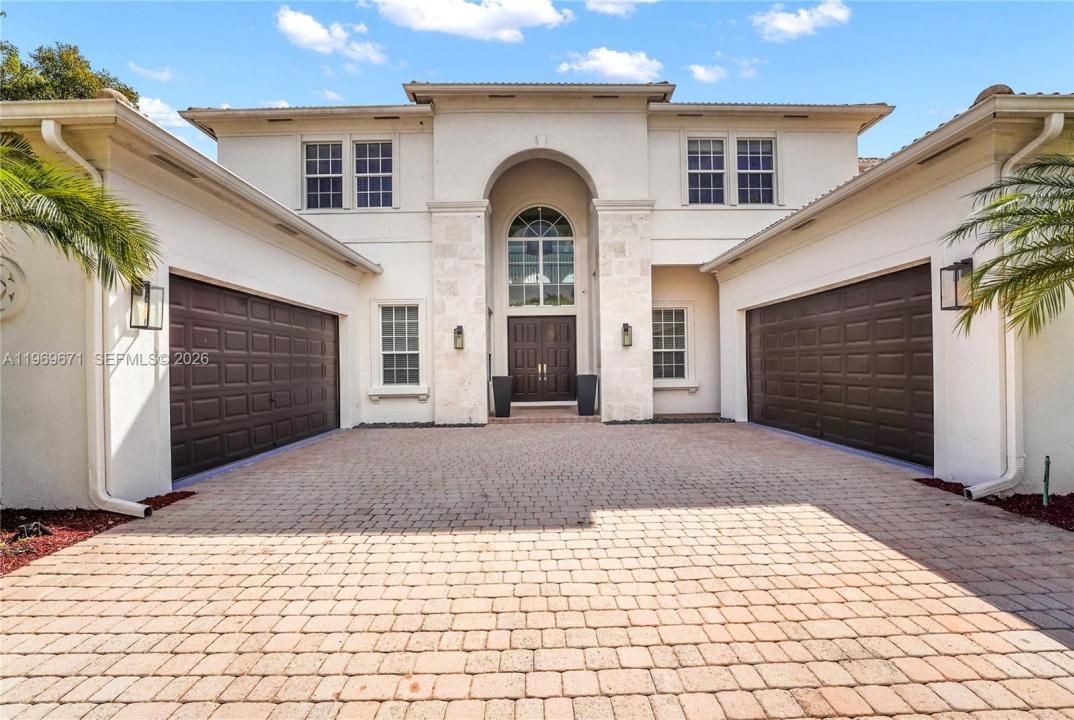
Maison unifamiliale à vendre, 12486 World Cup Ln, Wellington, Floride 33414, États-Unis
- #MLSA11969671
- 6
- 5
453 m² (4 879 ft²)
Inscrit par Shoreast Realty
Le bien Maison Unifamiliale situé à 12486 World Cup Ln, Wellington, Floride 33414, États-Unis est actuellement à vendre.Cette propriété a 6 chambres, 5 salles de bains caractéristiques.
Description
THE ONLY HOME CURRENTLY AVAILABLE FOR SALE IN THE PRESTIGIOUS EQUESTRIAN CLUB!
A rare opportunity to own in one of Wellington’s most sought-after communities. Welcome to the completely reimagined World Cup Residence, an exceptional 6-bedroom, 5-bathroom home offering nearly 4,900 square feet of beautifully updated living space.
Thoughtfully renovated throughout, the residence features beautifully remodeled bathrooms, upgraded flooring, fresh interior paint, electrical improvements, and a newly refinished Diamond Brite pool. Full impact windows provide added peace of mind, energy efficiency, and storm protection.
With its desirable southern exposure, the home is filled with natural light and enjoys peaceful lake views from the private backyard—an ideal setting for entertaining, relaxing by the pool, or enjoying Wellington’s year-round outdoor lifestyle.
Located within the highly desirable Equestrian Club, residents enjoy exceptional community amenities including direct access to the Polo grounds, two tennis courts, a fitness center, and children’s playground.
Ideally positioned in the heart of Wellington, just minutes from world-class equestrian venues, shopping, dining, and top-rated schools.
Lieu
12486 World Cup Ln, Wellington, Floride 33414, États-Unis
Caractéristiques de la propriété
Propriété
- Superficie du bien:
453 m² (4 879 ft²) - Caractéristiques: GarageEntrée Privée
- Lieu: Bord De L'eau
Parcelle/Terrain
- Superficie du terrain/lot:
1 393 m² (14 992 ft²) - Bord de l'eau: 30 m
Construction
- Année de construction: 2004
- Type de toit: Toit En Berceau
- Construction: Construction Stuc Et Blocs De Béton
Stationnement/Garage
- Description du garage: Ouvre-porte De Garage Automatique
Chambres
- Chambres: 6
Salles de bains
- Nombre total de salles de bain: 5
- Salle de bain complète: 5
Piscine et spa
- Piscine: Creusée
Eau et navigation
- eau: Lac
Récréatif
- Récréatif: Piscine
Vue
- Caractéristiques: Vue Sur Le Lac
Chauffage et climatisation
- Système de chauffage: Central
- Système de refroidissement: Air Climatisé Central
Services publics
- Autres services publics / utilités: Égout MunicipalEau Municipale
Communauté
- Caractéristiques: Salle D'exercicesCentre CommunautaireTerrains De Tennis
Informations sur les établissements scolaires
- École Intermédiaire: Polo Park
- École Primaire: Panther Run