
1 495 000 $ US
Ferme à vendre, 124 Bonnie Briar Lane, Delray Beach, Floride 33444, États-Unis
- #MLSB26067090
- 3
- 3
170 m² (1 828 ft²)
Inscrit par Lang Realty/Delray Beach
Le bien Ferme situé à 124 Bonnie Briar Lane, Delray Beach, Floride 33444, États-Unis est actuellement à vendre.Cette propriété a 3 chambres, 3 salles de bains caractéristiques.
Description
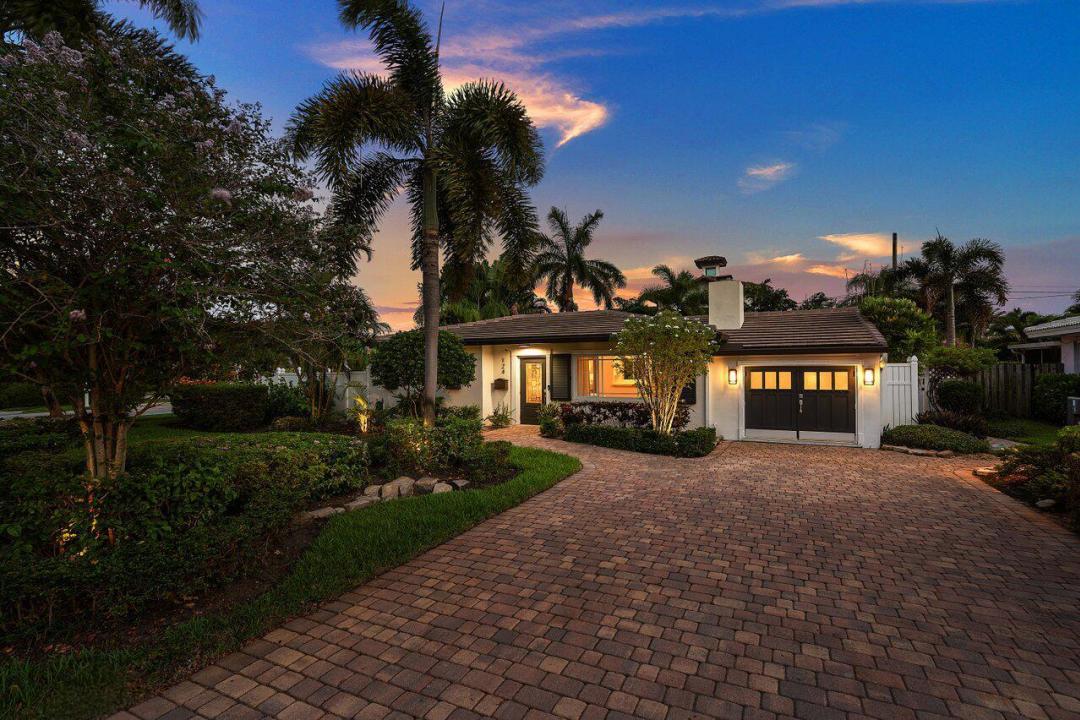
124 Bonnie Briar Lane offers the perfect blend of coastal contemporary living and timeless Old Florida charm in the heart of East Delray Beach. Ideally located less than a mile from famed Atlantic Avenue and just minutes from the Atlantic Ocean, this residence provides exceptional access to Delray Beach's renowned dining, shopping, entertainment, and coastal lifestyle. Thoughtfully updated for effortless living, the home features a brand-new roof, impact windows and sliders, a new whole-home generator, water heater and pool heater, plus city gas servicing the dryer and fireplace. The desirable split-bedroom floor plan is centered around a bright, open-concept kitchen and living area, with two guest bedrooms on the east side of the home and the private primary suite on the west. The converted garage provides a versatile flex space ideal for a fourth bedroom, home office, gym or den, and can easily be converted back to a garage. French doors open to a private outdoor retreat featuring a heated pool and fully fenced yard, creating an exceptional setting for relaxing and entertaining. With its combination of location, privacy, thoughtful upgrades and flexible living spaces, 124 Bonnie Briar Lane captures the best of the East Delray lifestyle.
Lieu
124 Bonnie Briar Lane, Delray Beach, Floride 33444, États-Unis
Caractéristiques de la propriété
Propriété
- Superficie du bien:
170 m² (1 828 ft²) - Type: Non Meublé
- Caractéristiques: Salle De LavageGaragePatioChambres SéparéesEntrée PrivéeEspace De RemisageGarde-robe Walk-in
Parcelle/Terrain
- Superficie du terrain/lot:
761 m² (8 192 ft²) - Description du terrain: ClôturéTerrain D'angleTrottoir
Construction
- Année de construction: 1957
- Toiture: Tuile
- Construction: Construction Stuc Et Blocs De Béton
- extérieur: Stucco
Stationnement/Garage
- Description du garage: Garage Attaché
Chambres
- Chambres: 3
Salles de bains
- Nombre total de salles de bain: 3
- Salle de bain complète: 3
Caractéristiques intérieures
- Doors: Porte Française
- Planchers: TuileBoisTapisTerrazzo
- Bar: Bar
Caractéristiques extérieures
- Espaces extérieurs: Patio
- Espaces de stationnement couverts:
Piscine et spa
- Piscine: ChaufféePiscine PrivéeÉquipement Inclus
Récréatif
- Récréatif: Piscine
Sécurité
- Caractéristiques: Détecteur De Fumée
Vue
- Caractéristiques: Vue Sur La Piscine
Chauffage et climatisation
- Système de chauffage: ÉlectriqueCentral
- Système de refroidissement: Ventilateur Au PlafondÉlectriqueAir Climatisé Central
Services publics
- Télécommunication: Câble DisponibleAntenne Satellite De Télévision
- Autres services publics / utilités: Gaz NaturelÉgoutPublicÉgout Hors SiteÉgout Municipal
Communauté
- Caractéristiques: Animaux PermisPiscine
Informations sur les établissements scolaires
- École Secondaire: Atlantic
- École Intermédiaire: Carver; G.W.