
2 700 $ US
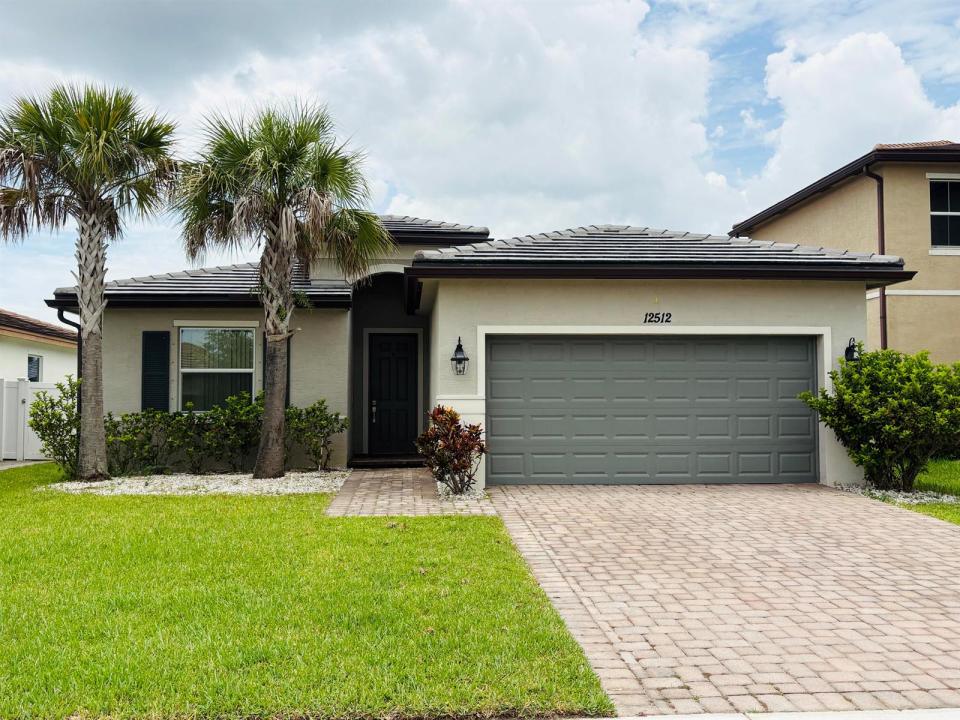
Maison unifamiliale à louer, 12512 NW STANIS Lane, Port St. Lucie, Floride 34987, États-Unis
- #MLSB26060179
- 3
- 2
153 m² (1 649 ft²)
Inscrit par Keller Williams Realty of PSL
Le bien Maison Unifamiliale situé à 12512 NW STANIS Lane, Port St. Lucie, Floride 34987, États-Unis est actuellement à louer.Cette propriété a 3 chambres, 2 salles de bains caractéristiques.
Description
Welcome home to this beautifully maintained 3-bedroom, 2-bathroom, 2-car garage home located in the desirable gated community of Copper Creek. This inviting home features an open floor plan with tile flooring throughout the main living areas and wood laminate flooring in all three bedrooms, offering both style and easy maintenance. The spacious kitchen is equipped with granite countertops, stainless steel appliances, and plenty of cabinet space, making it perfect for everyday living and entertaining. The primary suite offers a private retreat with a double-sink vanity in the master bathroom and ample closet space. Step outside to enjoy the large, fully fenced backyard, ideal for relaxing, entertaining, or letting pets play. Residents of Copper Creek enjoy outstanding community amenities, including a resort-style swimming pool, clubhouse, fitness center, tennis courts, basketball courts, playground, and beautifully maintained common areas, all within the security of a gated neighborhood. Conveniently located near shopping, dining, schools, and major highways, this home offers the perfect combination of comfort, convenience, and community living. Don't miss this opportunity to rent a beautiful home in one of Port St. Lucie's most sought-after communities!
Lieu
12512 NW STANIS Lane, Port St. Lucie, Floride 34987, États-Unis
Caractéristiques de la propriété
Propriété
- Superficie du bien:
153 m² (1 649 ft²) - Type: Non Meublé
- Caractéristiques: GaragePatioChambres Séparées
Parcelle/Terrain
- Superficie du terrain/lot:
603 m² (6 490 ft²) - Description du terrain: ClôturéConstruction En Limite Du Terrain
Construction
- Année de construction: 2019
- Construction: Construction Stuc Et Blocs De Béton
Stationnement/Garage
- Description du garage: Garage Attaché
Chambres
- Chambres: 3
Salles de bains
- Nombre total de salles de bain: 2
- Salle de bain complète: 2
Autres pièces
- Description de la cuisine: Îlot
- Appareils électroménagers: LaveuseMicroondesFour - MuralRéfrigérateurFour - Auto-nettoyantSécheuseMachine À GlaçonsLave-vaisselle
Caractéristiques intérieures
- Fenêtres: Volets ÉlectriquesVolets Anti-ouragan
- Planchers: Tuile En Céramique
Caractéristiques extérieures
- Espaces extérieurs: Patio
- Espaces de stationnement couverts:
Piscine et spa
- Piscine: Piscine Privée
Chauffage et climatisation
- Système de chauffage: Central
- Système de refroidissement: Ventilateur Au PlafondÉlectriqueAir Climatisé Central
Services publics
- Télécommunication: Câble Disponible
- Autres services publics / utilités: ÉgoutÉgout Municipal
Communauté
- Caractéristiques: Salle D'exercicesCentre CommunautaireAnimaux PermisPiscineTerrains De TennisGymnase/salle D'exercices De L'association
Informations sur les établissements scolaires
- École Intermédiaire: Allapattah