
5 000 $ US
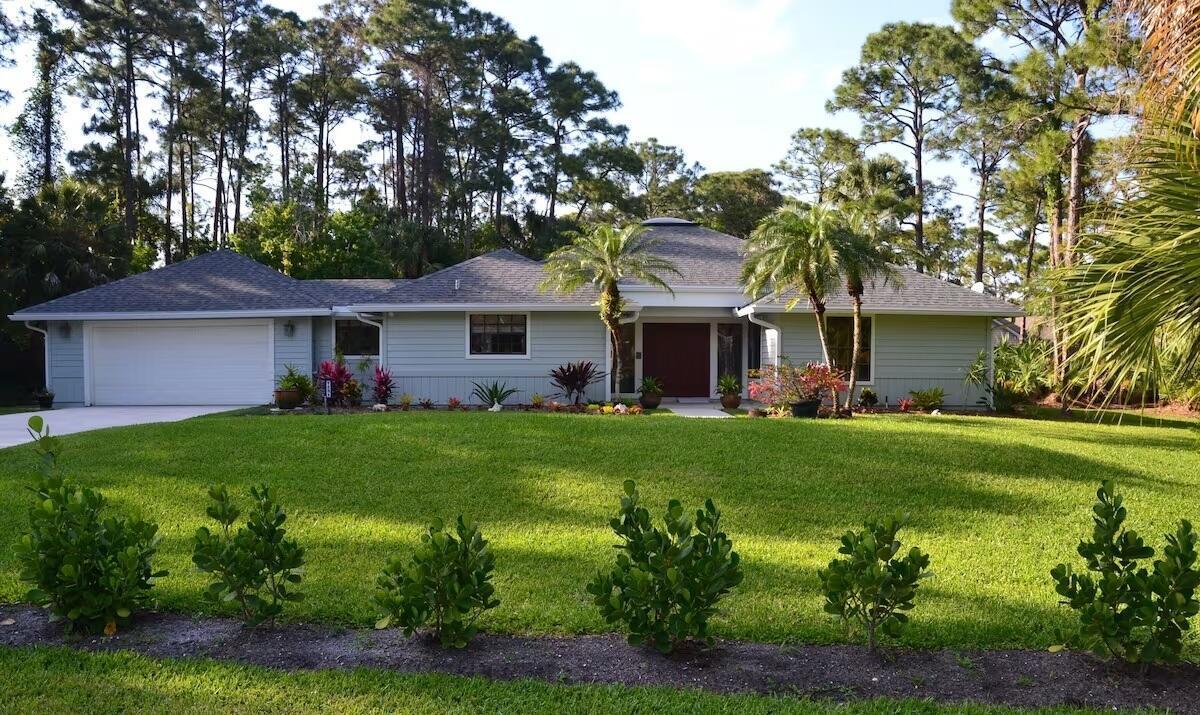
Maison unifamiliale à louer, 1251 SW CARL METZ Lane, Palm City, Floride 34990, États-Unis
- #MLSB26068757
- 3
- 3
190 m² (2 042 ft²)
Inscrit par Keller Williams Realty Jupiter
Le bien Maison Unifamiliale situé à 1251 SW CARL METZ Lane, Palm City, Floride 34990, États-Unis est actuellement à louer.Cette propriété a 3 chambres, 3 salles de bains caractéristiques.
Description
Beautifully furnished 3-bedroom, 3-bath pool home offering a light, open layout designed for relaxing and entertaining. The dramatic living room features a vaulted ceiling and an expansive wall of sliding glass doors opening to the private screened pool area and interior atrium—perfect for alfresco dining and grilling. The split-bedroom design provides privacy, with an ensuite bathroom for every bedroom. Two bedrooms feature king beds, while the third offers two twin beds. Enjoy a modern kitchen with stainless steel appliances, a private infrared sauna, generous outdoor living areas and a spacious, professionally landscaped yard surrounded by mature trees and tropical palms. Located near LCpl Justin Wilson Memorial Park, offering pickleball, tennis and racquetball courts, a playground and dog-friendly areas. Convenient to beaches, golf, Cleveland Clinic, Sailfish Splash Waterpark, downtown Stuart, Riverwalk, marinas, boat ramps, restaurants, grocery stores, shopping and nature trails. Available fully furnished from September 10 through November 30. Owner prefers a tenant for the full term but may consider shorter rental periods.
Lieu
1251 SW CARL METZ Lane, Palm City, Floride 34990, États-Unis
Caractéristiques de la propriété
Propriété
- Superficie du bien:
190 m² (2 042 ft²) - Type: Meublé
- Caractéristiques: Garde-mangerSalle De LavageGarageCourPatioAtriumChambres SéparéesEntrée Privée
- Lieu: Cul-de-sac
Parcelle/Terrain
- Superficie du terrain/lot:
2 399 m² (25 827 ft²)
Construction
- Année de construction: 1988
Stationnement/Garage
- Description du garage: Garage Attaché
Chambres
- Chambres: 3
Salles de bains
- Nombre total de salles de bain: 3
- Salle de bain complète: 3
Autres pièces
- Types de pièces: Grande PièceSalle De Lavage
- Description de la cuisine: Îlot
- Appareils électroménagers: Chauffe-eau ÉlectriqueLaveuseCuisinièreMicroondesRéfrigérateurSécheuseMachine À GlaçonsLave-vaisselle
Caractéristiques intérieures
- Fenêtres: Puits De Lumière
- Planchers: TuileBois
Caractéristiques extérieures
- Espaces extérieurs: PatioCour
- Espaces de stationnement couverts:
Piscine et spa
- Piscine: ChaufféePiscine PrivéePrivée
Récréatif
- Récréatif: Piscine
Vue
- Caractéristiques: Vue Sur La PiscineJardin
Chauffage et climatisation
- Système de chauffage: Central
- Système de refroidissement: Air Climatisé Central
Services publics
- Télécommunication: Câble Disponible
- Autres services publics / utilités: Installations SanitairesÉgoutÉgout Hors SiteFausse Septique
Communauté
- Caractéristiques: Animaux PermisSaunaPiscinePiscine Chauffée
Informations sur les établissements scolaires
- École Secondaire: Martin County High
- École Intermédiaire: Hidden Oaks
- École Primaire: Bessey Creek