
5 992 000 $ US
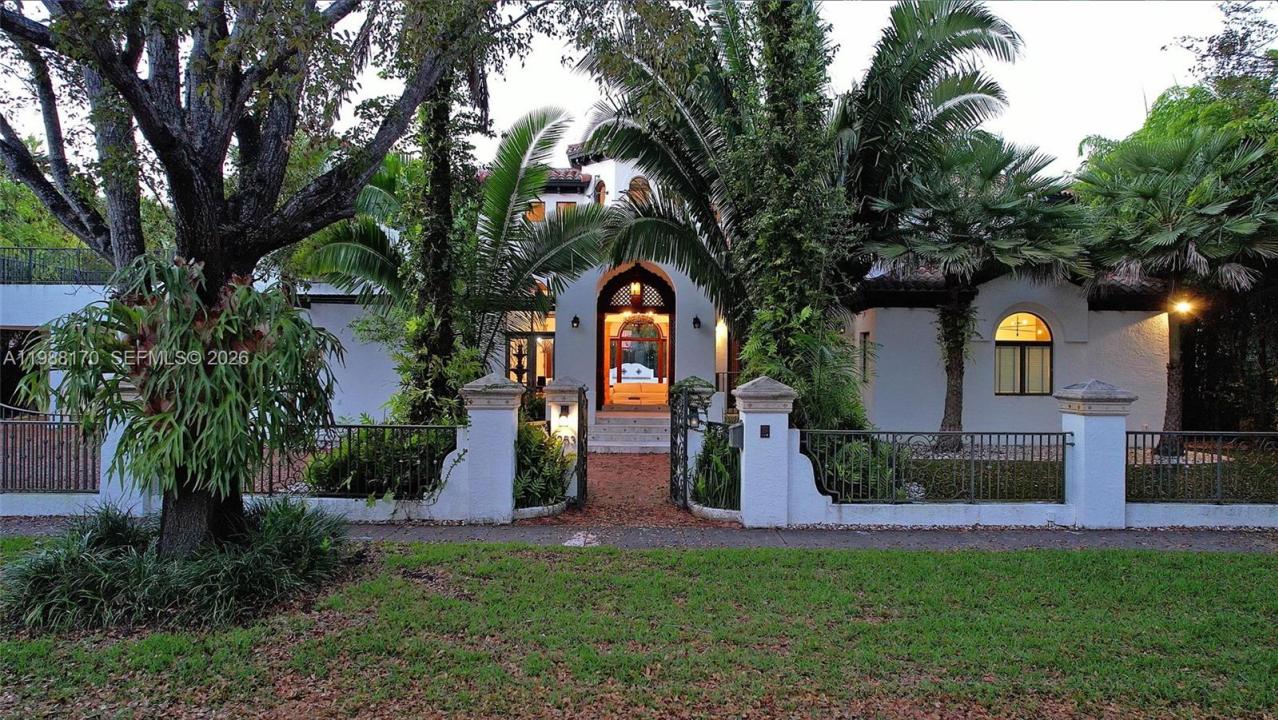
Maison unifamiliale à vendre, 1253 Sorolla Ave, Coral Gables, Floride 33134, États-Unis
- #MLSA11988170
- 6
- 7
603 m² (6 492 ft²)
Inscrit par International Rlty Mkt. Corp
Le bien Maison Unifamiliale situé à 1253 Sorolla Ave, Coral Gables, Floride 33134, États-Unis est actuellement à vendre.Cette propriété a 6 chambres, 7 salles de bains caractéristiques.
Description
Set on one of Coral Gables finest tree-lined streets, this custom Mediterranean estate is a rare find. Built in 2002, this 6BD/5BA/2HB residence offers 6,887sqft of thoughtfully designed living space on a 19,750sqft lot. The architecture speaks for itself a hand-carved mahogany entry door, soaring octagonal rotunda w/hand-painted ceiling mural, Marble columns, Marble floors throughout and a monumental carved travertine fireplace. The grand living room opens through French doors to a covered loggia with Resort-style living outdoor space, creating a natural flow between interior and exterior that defines true South Florida living. The chef's kitchen is well-appointed with pool views and generous workspace. The expansive primary suite overlooks the pool area and opens directly to the backyard through French doors, offering generous closet space and a serene private retreat. Two kids suites connect through a shared loft play/study space rarely found. A dedicated fitness room with all equipment included, maid's quarters and 2-car garage complete the interior. Outdoors, a cascading waterfall pool, travertine deck and private turf sports court complete the grounds. Minutes to dining, shopping, Historic Miracle Mile and the iconic Biltmore Hotel. This Grand Estate delivers a refined contemporary lifestyle in the heart of Coral Gables. Schedule your tour Today!
Lieu
1253 Sorolla Ave, Coral Gables, Floride 33134, États-Unis
Caractéristiques de la propriété
Propriété
- Superficie du bien:
603 m² (6 492 ft²) - Type: Non Meublé
- Caractéristiques: Salle De LavagePorche OuvertSalle De Lavage Dans Le GarageGarageAbri AutoPatioLoftEntrée PrivéeEspace De RemisageFoyer
Parcelle/Terrain
- Superficie du terrain/lot:
1 835 m² (19 750 ft²) - Description du terrain: Clôturé
Construction
- Année de construction: 2002
- Style: Style Méditerranéen
- Type de toit: Plat
- Construction: Construction ÉlevéeConstruction Stuc Et Blocs De BétonBlocs De Béton
Stationnement/Garage
- Description du stationnement: Stationnement Couvert
- Description du garage: Garage AttachéOuvre-porte De Garage Automatique
Chambres
- Chambres: 6
Salles de bains
- Nombre total de salles de bain: 7
- Salle de bain complète: 5
- Demi-bains: 2
Autres pièces
- Types de pièces: SolariumSalle De JeuxSalle De Détente/Salle De Lecture/bureauHall D'entréeQuartier Des Invités/du Personnel
- Description de la cuisine: Îlot
- Appareils électroménagers: Chauffe-eau ÉlectriqueLaveuseCuisinièreMicroondesFour - MuralBroyeur De DéchetsSécheuseLave-vaisselle
- Description de la salle de lavage: Salle De Lavage Dans Le Garage
Caractéristiques intérieures
- Doors: Porte Française
- Fenêtres: Puits De Lumière
- Planchers: MarbreTerrazzo
- Plafond: Plafonds Voûtés
Caractéristiques extérieures
- Espaces extérieurs: Patio
- Espaces de stationnement couverts: 4
Piscine et spa
- Piscine: Équipement InclusCreuséeBéton
Récréatif
- Récréatif: Piscine
Sécurité
- Caractéristiques: Détecteur De Fumée
Vue
- Caractéristiques: Vue Sur La Piscine
Chauffage et climatisation
- Système de chauffage: ÉlectriqueCentral
- Système de refroidissement: ÉlectriqueAir Climatisé Central
Services publics
- Autres services publics / utilités: Égout MunicipalEau Municipale
Communauté
- Caractéristiques: Animaux Permis
Informations sur les établissements scolaires
- École Secondaire: Coral Gables
- École Intermédiaire: Ponce De Leon
- École Primaire: Sunset