
1 049 000 $ US
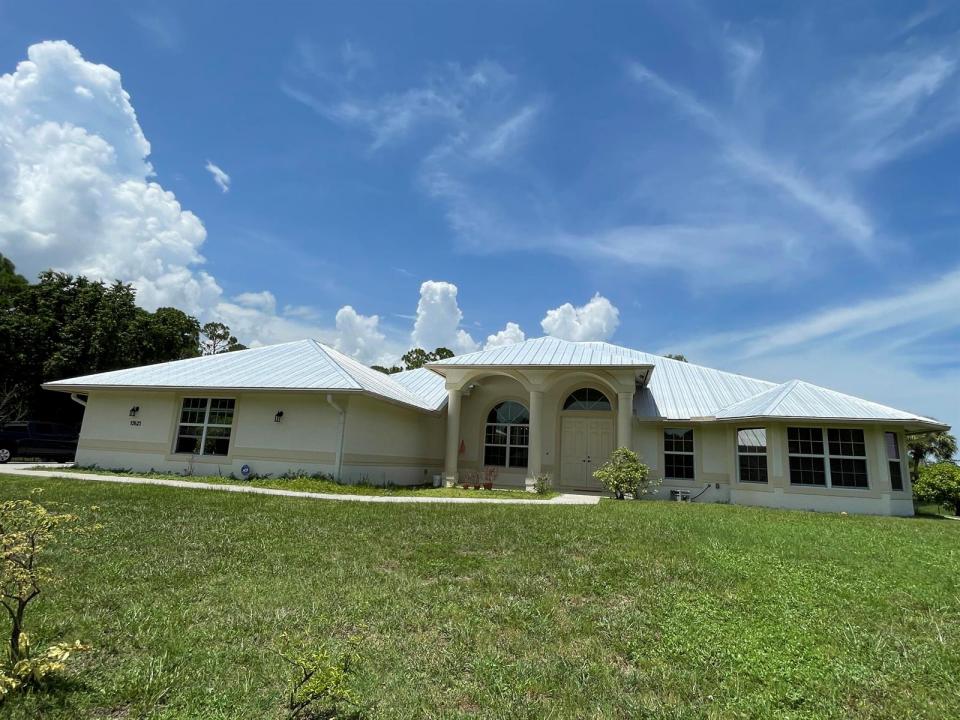
Maison unifamiliale à vendre, 12625 88TH N Place, Floride 33412, États-Unis
- #MLSB26064925
- 4
- 3
296 m² (3 191 ft²)
Inscrit par Sunshine Realty and Mortgage
Le bien Maison Unifamiliale situé à 12625 88TH N Place, Floride 33412, États-Unis est actuellement à vendre.Cette propriété a 4 chambres, 3 salles de bains caractéristiques.
Description
Beautifully maintained, custom-built 2014 single-family home situated on an expansive 1.15-acre, fully fenced lot with serene lake views. Enter through automatic gates to a spacious six-car paved parking area, plus an attached three-car garage. The manicured landscaping, generous grounds, and direct adjacency to the community lake and walking path create an exceptional setting for both everyday living and entertaining. The home offers beautiful lake views from both the interior living spaces and exterior areas. Notable improvements and features include a Metal roof installed in 2025, hurricane-impact windows and doors, and well-maintained mechanical systems. Features 10-foot ceilings, 4 bedrooms, 3 bathrooms, office/den, breakfast nook, and well-designed living areas. Original-Owner In The Acreage, paved-road homes with lake views are rare and highly desirable. Conveniently located less than 5 minutes from Northlake Boulevard and approximately 25 minutes from downtown West Palm Beach. [A/C fully serviced, in 2026: coil cleaning, flush, A/C duct cleaning]
Lieu
12625 88TH N Place, Floride 33412, États-Unis
Caractéristiques de la propriété
Propriété
- Superficie du bien:
296 m² (3 191 ft²) - Type: Non Meublé
- Caractéristiques: Porche Avec MoustiquaireGarde-mangerEspace Pour La PiscineGaragePatioEntrée PrivéeRaccordement Pour La LaveuseEscalier Escamotable Pour Le Grenier
- Lieu: Bord De L'eau
- Autres bâtiments: RemiseAutre Bâtiment/Remise
Parcelle/Terrain
- Superficie du terrain/lot:
4 654 m² (50 094 ft²) - Bord de l'eau: 73 m
Construction
- Année de construction: 2014
- Toiture: Tôle
- Construction: Construction Stuc Et Blocs De BétonConstruction À Dalle
Stationnement/Garage
- Description du garage: Garage AttachéOuvre-porte De Garage Automatique
Chambres
- Chambres: 4
Salles de bains
- Nombre total de salles de bain: 3
- Salle de bain complète: 3
Autres pièces
- Types de pièces: Salle À Manger Formelle
- Description de la cuisine: Îlot
- Appareils électroménagers: Chauffe-eau ÉlectriqueLaveuseMicroondesFour - MuralRéfrigérateurFour - Auto-nettoyantBroyeur De DéchetsSécheuseMachine À GlaçonsLave-vaisselle
Caractéristiques intérieures
- Planchers: Tuile En Céramique
- Plafond: Plafonds VoûtésPlafonds Surélevés
Caractéristiques extérieures
- Espaces extérieurs: Porche Avec MoustiquairePatio
- Espaces de stationnement couverts:
Eau et navigation
- eau: Lac
Sécurité
- Caractéristiques: Détecteur De Fumée
Vue
- Caractéristiques: Vue Sur Le LacVue Sur L'eau
Chauffage et climatisation
- Système de chauffage: Central
- Eau chaude: Chauffe-eau À L'énergie Solaire
- Système de refroidissement: Ventilateur Au PlafondAir Climatisé Central
Services publics
- Télécommunication: Câble Disponible
- Autres services publics / utilités: Gaz NaturelInstallations SanitairesÉgoutFausse Septique Puit
Communauté
- Caractéristiques: Animaux Permis
Informations sur les établissements scolaires
- École Secondaire: Seminole Ridge Community
- École Intermédiaire: Western Pines Community Middle
- École Primaire: Pierce Hammock