
3 250 $ US
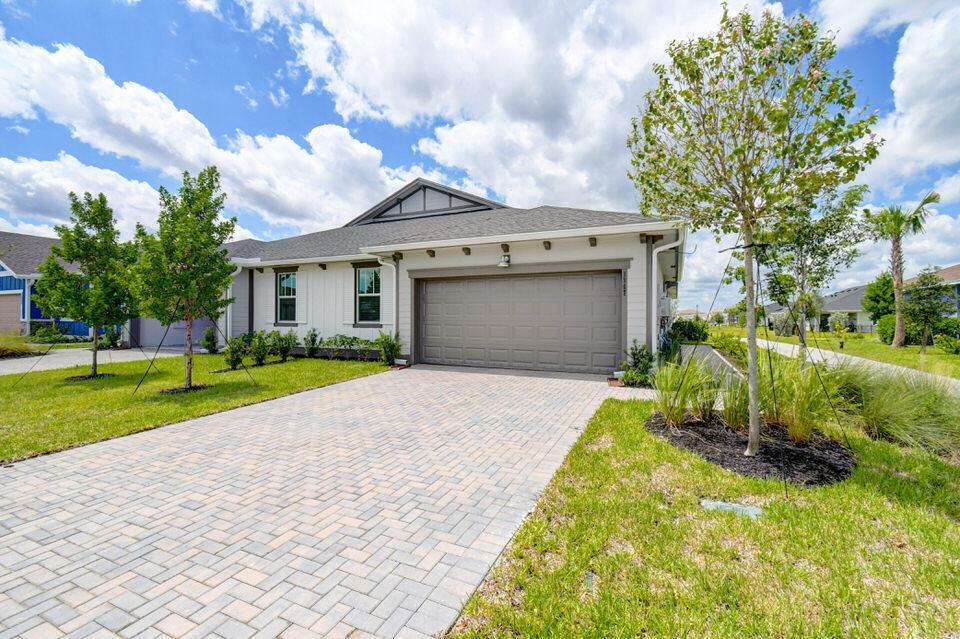
Maison à louer, 1267 Tangled Orchard Trace, Loxahatchee, Floride 33470, États-Unis
- #MLSB26073070
- 3
- 2
181 m² (1 952 ft²)
Inscrit par Kearney & Associates Realty
Le bien Accueil situé à 1267 Tangled Orchard Trace, Loxahatchee, Floride 33470, États-Unis est actuellement à louer.Cette propriété a 3 chambres, 2 salles de bains caractéristiques.
Description
Charming 3/2/2 corner villa with FENCED BACKYARD and serene park-like views. Spacious floor plan with neutral color palette flooded with natural light. Ceramic tile & Vinyl Plank floors throughout (NO CARPET) living areas. Beautiful white kitchen cabinets with elegant quartz counter tops and stainless steel appliances including a gas stove. Enormous walk-in pantry. Other features include smart home features, an abundance of storage space, impact windows, and an open and covered patio. Gated community with resort style amenities. Yard Maintenance included. Excellent, A-rated schools and brand new, Saddle View Elementary . Arden's resort-style community contains: Five-acre working farm producing fruits, vegetables, and herbs under guidance of the Farm Director, Over 20 miles of expertly mapped walking hiking and biking trails, and many neighborhood parks and playfields. Residents can bring a kayak and enjoy a day on the water at the community lake. The Arden Fitness Center includes a large group fitness room. The resort-style pool flowing over two levels - peaceful upper pool with cabanas and lower play pool with swim lanes and adjacent hot tub. The spacious community clubhouse has a staffed Wi-Fi cafe and coffee bar, Spacious club and meeting rooms available for private rentals, Outdoor gathering places, Screened patio with fireplace, Card Room, Basketball, and Pickleball.
Lieu
1267 Tangled Orchard Trace, Loxahatchee, Floride 33470, États-Unis
Caractéristiques de la propriété
Propriété
- Superficie du bien:
181 m² (1 952 ft²) - Type: Non Meublé
- Caractéristiques: Garde-mangerSalle De LavageGaragePatioChambres SéparéesEntrée PrivéeGarde-robe Walk-in
Parcelle/Terrain
- Description du terrain: Terrain D'angleTrottoir
Construction
- Année de construction: 2023
- Construction: Construction Stuc Et Blocs De Béton
Stationnement/Garage
- Description du garage: Garage AttachéOuvre-porte De Garage Automatique
Chambres
- Chambres: 3
Salles de bains
- Nombre total de salles de bain: 2
- Salle de bain complète: 2
Autres pièces
- Types de pièces: Grande PièceSalle De Lavage
- Description de la cuisine: Îlot
- Appareils électroménagers: LaveuseMicroondesRéfrigérateurSécheuseLave-vaisselle
Caractéristiques intérieures
- Fenêtres: Stores
- Planchers: Tuile En CéramiqueVinyle
Caractéristiques extérieures
- Espaces extérieurs: Patio
- Espaces de stationnement couverts:
Piscine et spa
- Piscine: Piscine Privée
- Spa: Baignoire
Sécurité
- Caractéristiques: Détecteur De Fumée
Vue
- Caractéristiques: JardinVue Sur L'eau
Chauffage et climatisation
- Système de chauffage: Central
- Système de refroidissement: Ventilateur Au PlafondAir Climatisé Central
Services publics
- Autres services publics / utilités: ÉgoutÉgout Municipal
Communauté
- Caractéristiques: Communauté Gardée Par Un Agent De SécuritéSalle D'exercicesCentre CommunautaireAnimaux PermisSpaPiscineAgent De Sécurité À La GuériteGymnase/salle D'exercices De L'associationBarbecue De L'associationSentier De Jogging / Piste Cyclable
Informations sur les établissements scolaires
- École Secondaire: Wellington
- École Intermédiaire: Wellington Landings Middle
- École Primaire: Binks Forest