
629 999 $ US
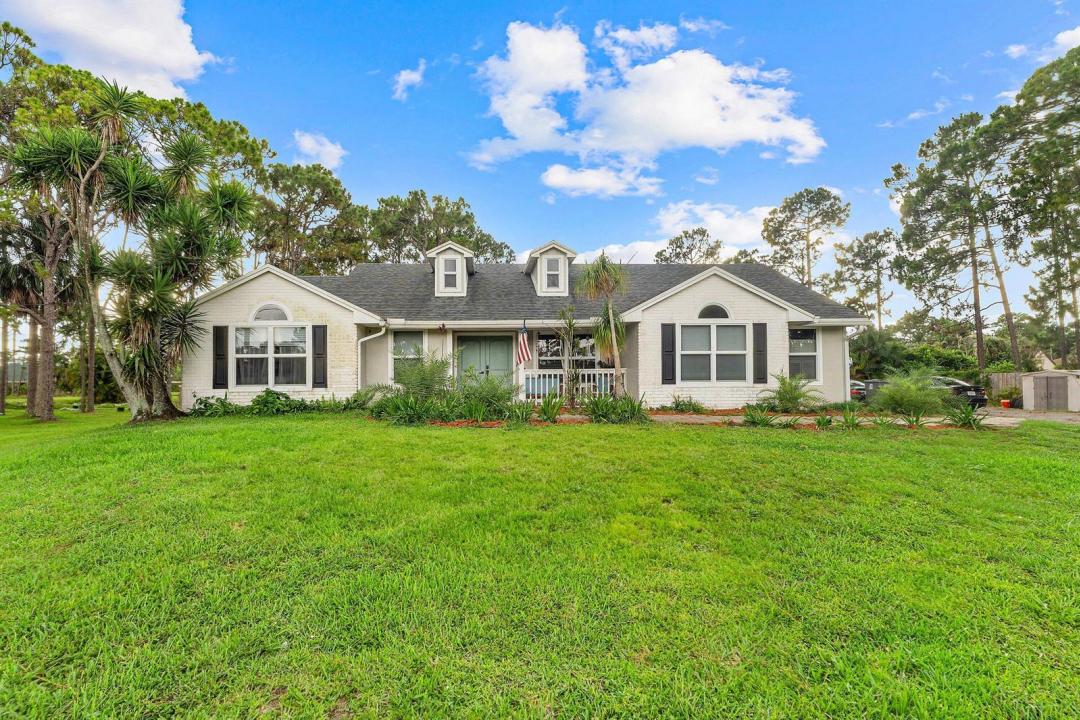
Maison unifamiliale à vendre, 12744 82nd N Street, West Palm Beach, Floride 33412, États-Unis
- #MLSB26037665
- 3
- 2
160 m² (1 718 ft²)
Inscrit par RE/MAX Direct
Le bien Maison Unifamiliale situé à 12744 82nd N Street, West Palm Beach, Floride 33412, États-Unis est actuellement à vendre.Cette propriété a 3 chambres, 2 salles de bains caractéristiques.
Description
Welcome to 12744 82nd St N, a beautifully updated home situated on a desirable corner lot offering space, functionality, and modern upgrades throughout. The open-concept floor plan creates a seamless flow between the living, dining, and kitchen areas, making it ideal for both everyday living and entertaining. The updated kitchen serves as the heart of the home, featuring modern finishes, ample cabinetry, and generous workspace for cooking and gathering. Large impact-resistant windows provide abundant natural light while offering enhanced storm protection, energy efficiency, and peace of mind. Major improvements include a new roof installed in 2022, providing long-term value and reduced maintenance concerns for future owners. Outdoor enthusiasts, RV owners, and hobbyists will appreciate the pre-wired RV hookups, offering convenience and flexibility rarely found in residential properties. Positioned on a spacious corner lot, the property offers additional parking opportunities, enhanced privacy, and room to enjoy the Florida lifestyle. Combining modern updates, practical features, and a highly functional layout, this move-in-ready home presents an exceptional opportunity for buyers seeking comfort, convenience, and lasting value.
Lieu
12744 82nd N Street, West Palm Beach, Floride 33412, États-Unis
Caractéristiques de la propriété
Propriété
- Superficie du bien:
160 m² (1 718 ft²) - Caractéristiques: GarageChambres SéparéesSalle De Lavage Dans Le Garage
- Lieu: Bord De L'eau
Parcelle/Terrain
- Superficie du terrain/lot:
5 989 m² (64 469 ft²)
Construction
- Année de construction: 1993
- Toiture: Bardeaux D'asphalteBardeau
- Construction: Construction Stuc Et Blocs De Béton
Stationnement/Garage
- Description du garage: Garage Attaché
Chambres
- Chambres: 3
Salles de bains
- Nombre total de salles de bain: 2
- Salle de bain complète: 2
Autres pièces
- Types de pièces: Salle Familiale
- Appareils électroménagers: Adoucisseur D'eauChauffe-eau ÉlectriqueLaveuseMicroondesRéfrigérateurSécheuseLave-vaisselle
- Description de la salle de lavage: Salle De Lavage Dans Le Garage
Caractéristiques intérieures
- Planchers: BoisTuile En Céramique
- Plafond: Plafonds Voûtés
Eau et navigation
- eau: Canal
Chauffage et climatisation
- Système de chauffage: Central
- Système de refroidissement: Ventilateur Au PlafondAir Climatisé Central
Services publics
- Autres services publics / utilités: Installations SanitairesFausse Septique Puit
Communauté
- Caractéristiques: Animaux Permis
Informations sur les établissements scolaires
- École Secondaire: Seminole Ridge Community
- École Intermédiaire: Western Pines Community Middle
- École Primaire: Pierce Hammock