
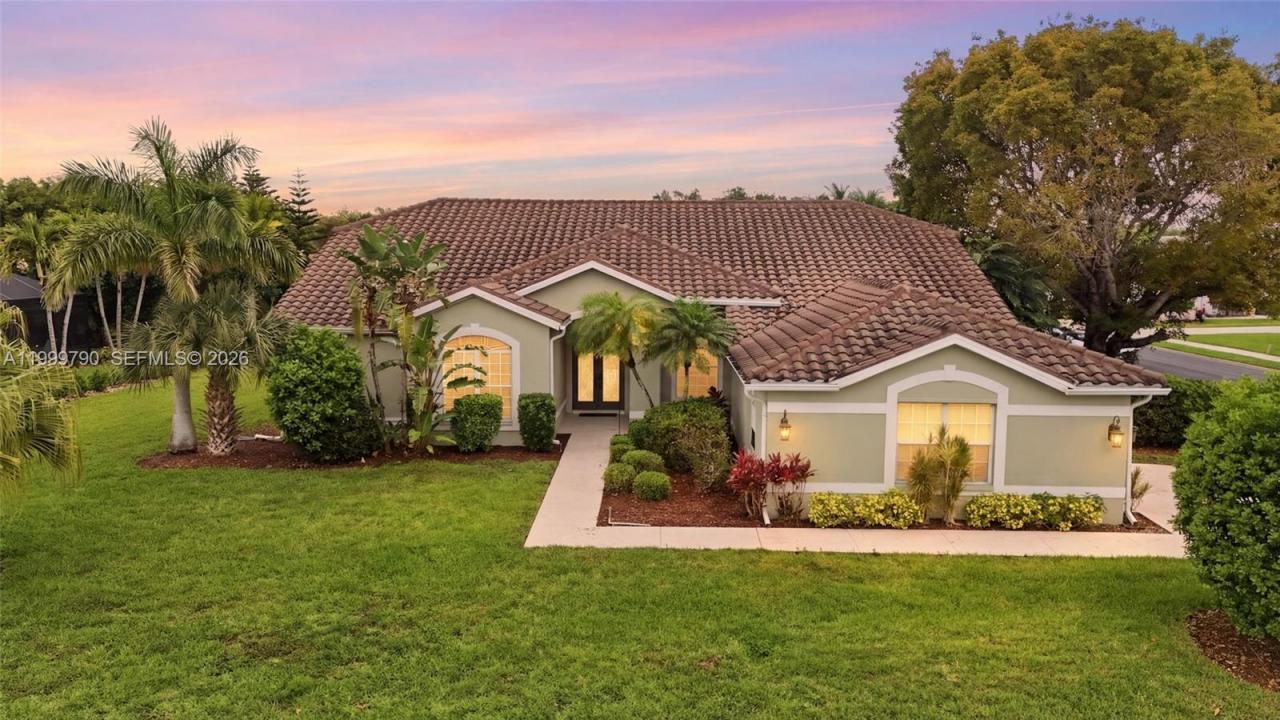
499 000 $ US
Ferme à vendre, 12761 Dresden CT, Fort Myers, Floride 33912, États-Unis
- #MLSA11999790
- 4
- 3
246 m² (2 651 ft²)
Inscrit par KW Florida Living
Le bien Ferme situé à 12761 Dresden CT, Fort Myers, Floride 33912, États-Unis est actuellement à vendre.Cette propriété a 4 chambres, 3 salles de bains caractéristiques.
Description
This beautiful home offers an exceptional opportunity for buyers seeking space comfort and classic Florida living. With 4 bedrooms + den and 2.5 bathrooms spread across approximately 2,650 square feet, this home showcases a well-designed floor plan with a desirable split layout that provides privacy and functionality. The heart of the home is the gorgeous kitchen featuring granite countertops rich wood cabinetry and high-end stainless steel appliances that complement both casual meals and entertaining alike. Bright and open living spaces flow naturally from room to room creating an inviting atmosphere and abundant natural light enhances every corner. The primary suite is a true retreat having a spacious bathroom with a jetted tub, dual sinks and a large shower, while sliders allow easy access to the expansive covered lanai perfect for morning coffee or evening relaxation. Outside enjoy the oversized corner lot with beauiful landscaping and plenty of outdoor space for gardening, entertaining or future pool. Located in a desirable community with easy access to major roadways, shopping, dining and recreational amenities, this property blends comfortable living with everyday convenience. Whether you’re looking for room to grow or a place to create lasting memories, this home delivers thoughtful details quality upgrades and an exceptional value for buyers ready to make it their own.
Lieu
12761 Dresden CT, Fort Myers, Floride 33912, États-Unis
Caractéristiques de la propriété
Propriété
- Superficie du bien:
246 m² (2 651 ft²) - Type: Non Meublé
- Caractéristiques: Porche Avec MoustiquaireEspace Pour La PiscineSalle De LavageGaragePatioChambres SéparéesEntrée Privée
Parcelle/Terrain
- Superficie du terrain/lot:
1 433 m² (15 420 ft²)
Construction
- Année de construction: 1994
- Toiture: Tuile Plate
- Construction: Blocs De Béton
- extérieur: Stucco
Stationnement/Garage
- Description du garage: Garage AttachéOuvre-porte De Garage Automatique
Chambres
- Chambres: 4
Salles de bains
- Nombre total de salles de bain: 3
- Salle de bain complète: 2
- Demi-bains: 1
Caractéristiques intérieures
- Fenêtres: Stores
- Planchers: TuileBoisTapis
Caractéristiques extérieures
- Espaces extérieurs: Porche Avec MoustiquairePatio
- Espaces de stationnement couverts:
Sécurité
- Caractéristiques: Détecteur De Fumée
Chauffage et climatisation
- Système de chauffage: ÉlectriqueCentral
- Système de refroidissement: Ventilateur Au PlafondAir Climatisé Central
Services publics
- Autres services publics / utilités: Égout MunicipalEau Municipale
Communauté
- Caractéristiques: Centre CommunautaireAnimaux PermisSpaPiscine