
399 000 $ US
Ferme à vendre, 12763 SW Vermillion Cir, Port St. Lucie, Floride 34987, États-Unis
- #MLSA12078395
- 2
- 2
155 m² (1 672 ft²)
Inscrit par Cotera Realty
Le bien Ferme situé à 12763 SW Vermillion Cir, Port St. Lucie, Floride 34987, États-Unis est actuellement à vendre.Cette propriété a 2 chambres, 2 salles de bains caractéristiques.
Description
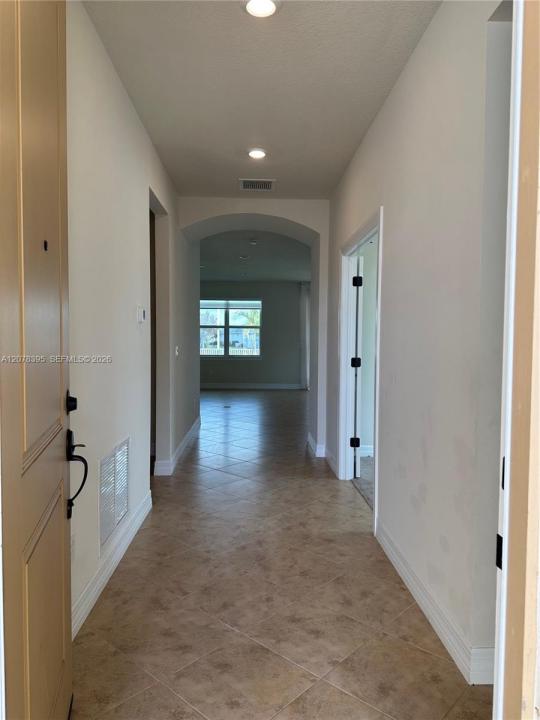
Spectacular corner lakefront home in the desirable Del Webb at Tradition 55+ active community in Port Saint Lucie. Live the resort style life in your spacious, bright and well designed open concept home. The heart of the home, the kitchen, with its deep Walnut toned lux looking cabinetry & granite counters. A large island in the same deep walnut tone, with storage to spare, equipped with additional outlets, is a cooks savior and ideal for casual dining, as well as elegant and easy entertaining. Stainless steel appliances and pendant ready lamp outlets, all overlooking the living-great room which screams comfort and easy living with class! A large primary bedroom with its dual sink bathroom includes a spacious shower, a toilet room & an exceptional walk in room that doubles as your personal closet. The spacious laundry room has plenty of cabinets & an additional full sink. A second large pantry, found at the end provides oodles of storage. A second nice size bedroom with its bay angled three window front wall provides plenty of light and design beauty. A double door third room can be used as a guest space, a home office, hobby room or den. The home is freshly painted & the windows have custom electric blinds. The bedrooms & the third room are carpeted for winter comfort. A large 2 car garage with its electric garage door opener, an additional wash basin, & the tankless water heater provides ample storage & a custom nook for your golf cart. Paver walkway & double wide driveway.
Lieu
12763 SW Vermillion Cir, Port St. Lucie, Floride 34987, États-Unis
Caractéristiques de la propriété
Propriété
- Superficie du bien:
155 m² (1 672 ft²) - Type: Non Meublé
- Caractéristiques: Espace Pour La PiscineChambres SéparéesÉclairage ExtérieurGarde-mangerGrenierGaragePatioEntrée PrivéeGarde-robe Walk-in
- Lieu: Bord De L'eau
Parcelle/Terrain
- Superficie du terrain/lot:
794 m² (8 550 ft²) - Bord de l'eau: 15 m
- Description du terrain: Clôturé
Construction
- Année de construction: 2020
- Toiture: Bardeau
- Construction: Construction Stuc Et Blocs De Béton
Stationnement/Garage
- Description du garage: Garage AttachéOuvre-porte De Garage Automatique
Chambres
- Chambres: 2
Salles de bains
- Nombre total de salles de bain: 2
- Salle de bain complète: 2
Caractéristiques intérieures
- Fenêtres: Baie VitréeStores
- Planchers: Tuile En CéramiqueTapis
- Plafond: Plafonds Surélevés
Caractéristiques extérieures
- Espaces extérieurs: Patio
- Espaces de stationnement couverts:
Eau et navigation
- eau: Lac
Sécurité
- Caractéristiques: Patrouille De Sécurité
Vue
- Caractéristiques: Vue Sur Le Lac
Chauffage et climatisation
- Système de chauffage: Central
- Système de refroidissement: Air Climatisé Central
Services publics
- Autres services publics / utilités: Gaz NaturelÉgout MunicipalEau Municipale
Communauté
- Caractéristiques: Salle D'exercicesCentre CommunautaireAnimaux PermisSpaSaunaPiscineBarTerrains De TennisCommunauté Clôturée