
1 200 000 $ US
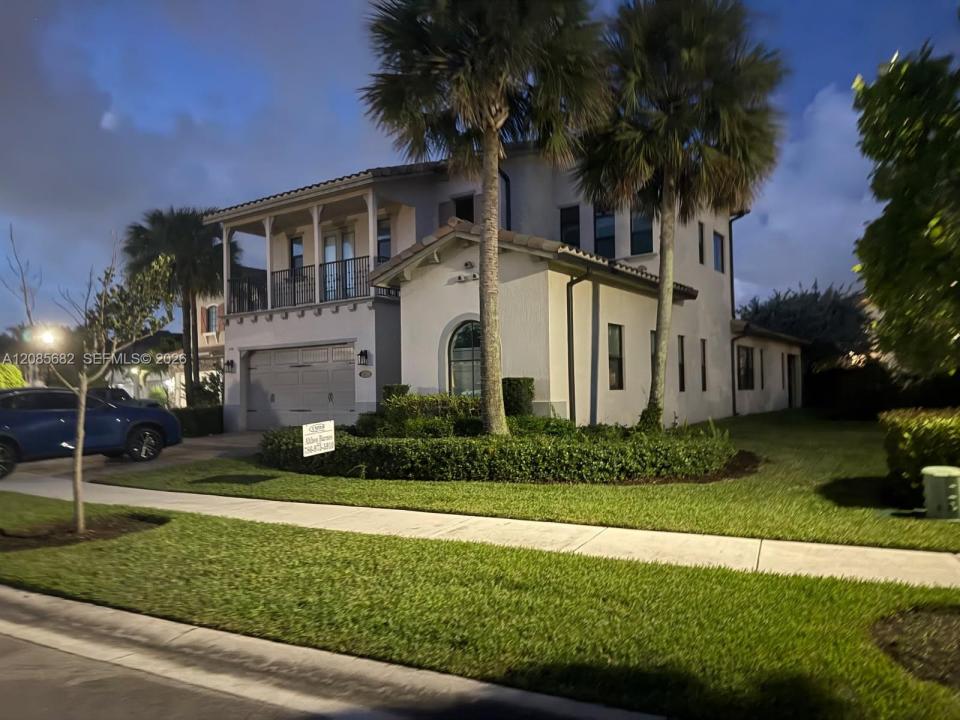
Maison unifamiliale à vendre, 1280 SW 113th Way, Pembroke Pines, Floride 33025, États-Unis
- #MLSA12085682
- 4
- 5
293 m² (3 158 ft²)
Inscrit par United Realty Group Inc
Le bien Maison Unifamiliale situé à 1280 SW 113th Way, Pembroke Pines, Floride 33025, États-Unis est actuellement à vendre.Cette propriété a 4 chambres, 5 salles de bains caractéristiques.
Description
Welcome to your beautiful, spacious 4/4.5 bathroom home designed to meet modern comfort. On a rare oversized corner lot, this beautiful two-story residence offers over 3,600 square feet of luxurious living space, blending privacy and relaxation.
This Provence Floor Plan
**Main-Level Living**
Enter through a grand covered entry into an interior featuring vaulted ceilings and abundant natural light. The main space includes a great room with waterfront views that flows into a casual dining area and a gourmet kitchen with rich cabinetry, granite countertops, a large pantry, and stainless-steel appliances.
The ground floor offers a private primary master suite with dual vanities, a deep soaking tub, and a glass-enclosed shower. A guest bedroom with an ensuite bath, a versatile den or home office, and a fully equipped laundry room complete this level, along with a powder room and two-car garage.
**Upper-Level Retreat**
The second floor features an open loft ideal for media or games, along with 2 spacious bds and 2 bths. One bedroom has access to a private balcony with stunning sunset views.
**Outdoor Living**
Enjoy your expansive covered back patio, perfect for al fresco dining or morning coffee with serene lake views. With its prime corner lot and thoughtfully designed layout for multi-generational living, this property offers exceptional value in a desirable location.
Lieu
1280 SW 113th Way, Pembroke Pines, Floride 33025, États-Unis
Caractéristiques de la propriété
Propriété
- Superficie du bien:
293 m² (3 158 ft²) - Caractéristiques: GaragePorche OuvertBalconPatioLoftEntrée Privée
- Lieu: Bord De L'eau
Parcelle/Terrain
- Superficie du terrain/lot:
1 006 m² (10 825 ft²)
Construction
- Année de construction: 2017
- Construction: Construction Stuc Et Blocs De Béton
Stationnement/Garage
- Description du garage: Garage AttachéOuvre-porte De Garage Automatique
Chambres
- Chambres: 4
Salles de bains
- Nombre total de salles de bain: 5
- Salle de bain complète: 4
- Demi-bains: 1
Caractéristiques intérieures
- Fenêtres: Stores
- Planchers: Tuile En CéramiqueTapis
Caractéristiques extérieures
- Espaces extérieurs: BalconPatio
- Espaces de stationnement couverts:
Eau et navigation
- eau: Lac
Vue
- Caractéristiques: Vue Sur Le LacJardin
Chauffage et climatisation
- Système de chauffage: ÉlectriqueCentral
- Système de refroidissement: Ventilateur Au PlafondÉlectriqueAir Climatisé Central
Services publics
- Autres services publics / utilités: Égout MunicipalEau Municipale
Communauté
- Caractéristiques: Salle D'exercicesCentre CommunautaireAnimaux PermisPiscine