
935 000 $ US
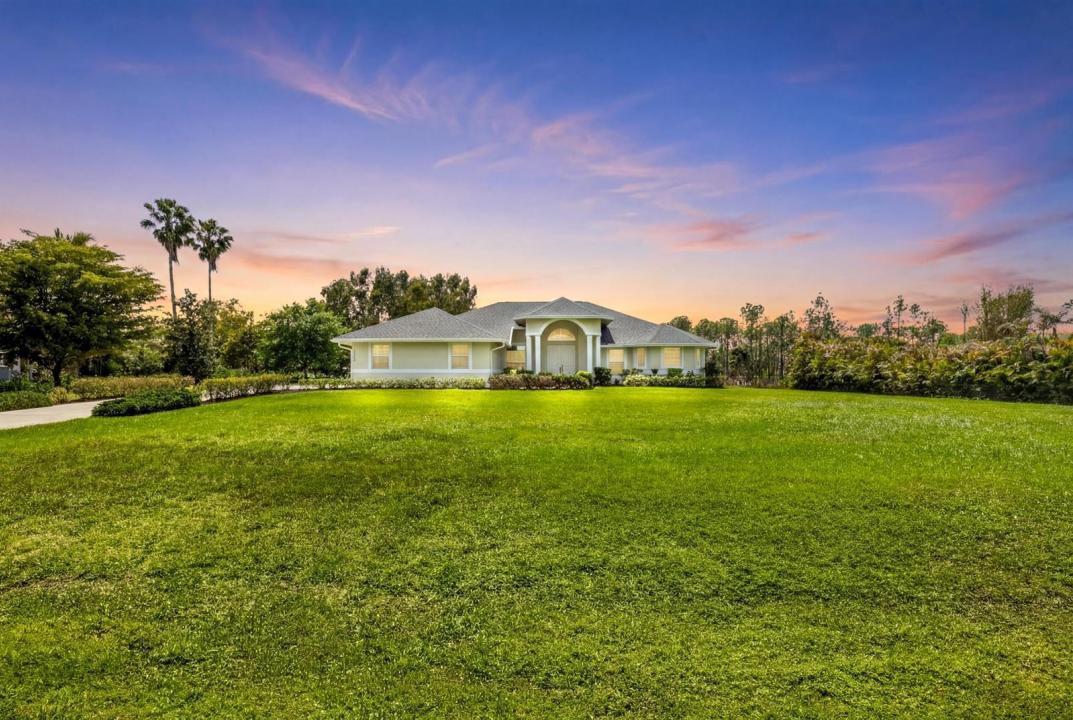
Maison unifamiliale à vendre, 12878 N 70th Pl N Place, Floride 33412, États-Unis
- #MLSB26009936
- 4
- 3
273 m² (2 942 ft²)
Inscrit par Serhant
Le bien Maison Unifamiliale situé à 12878 N 70th Pl N Place, Floride 33412, États-Unis est actuellement à vendre.Cette propriété a 4 chambres, 3 salles de bains caractéristiques.
Description
THIS property has it ALL! A meticulously maintained 4 bed, 3 bath + office home on over 1.1 acres of beautifully landscaped grounds! The opportunities here are endless. Built in 2014, this home was built on an elevated lot and boasts numerous upgrades and has been thoughtfully updated to be completely move-in ready for its next lucky owners. A brand-new roof (2026) provides peace of mind and style to the exterior of the home. All doors and windows are hurricane resistant and impact rated. Every appliance is in pristine condition and the refrigerator and dishwasher are brand-new seamlessly creating the perfect kitchen for cooking and entertaining. Each bedroom features brand-new, plush carpet, creating a cozy, fresh feel throughout. Guests will immediately notice the exquisite light fixtures throughout the home and the detail of the custom crown molding. The oversized 3-car garage with pull-down attic offers plenty of storage and organization possibilities. This home is not only beautiful, but also built for safety, ease of living and plenty of space. From the luxurious finishes to the carefree lifestyle it offers, this home is inviting, elegant, and ready for you to enjoy. Don't miss your chance and schedule a showing.
Lieu
12878 N 70th Pl N Place, Floride 33412, États-Unis
Caractéristiques de la propriété
Propriété
- Superficie du bien:
273 m² (2 942 ft²) - Caractéristiques: Espace Pour La PiscineGarageChambres SéparéesEntrée PrivéeEspace De Remisage
Parcelle/Terrain
- Superficie du terrain/lot:
4 654 m² (50 094 ft²)
Construction
- Année de construction: 2014
- Toiture: Bardeaux D'asphalteBardeau
- Construction: Construction Stuc Et Blocs De Béton
Stationnement/Garage
- Description du garage: Garage Attaché
Chambres
- Chambres: 4
Salles de bains
- Nombre total de salles de bain: 3
- Salle de bain complète: 3
Autres pièces
- Types de pièces: Hall D'entréeSalle À Manger Formelle
- Description de la cuisine: Îlot
- Appareils électroménagers: Adoucisseur D'eauLaveuseFour - MuralRéfrigérateurFour - Auto-nettoyantSécheuseLave-vaissellePurificateur D'eau
Caractéristiques intérieures
- Fenêtres: Stores En Bois
- Planchers: BoisTapis
- Plafond: Plafonds Surélevés
- Moulures / boiseries: Armoires
Sécurité
- Caractéristiques: Alarme D'incendie
Vue
- Caractéristiques: Jardin
Chauffage et climatisation
- Système de chauffage: Central
- Système de refroidissement: Ventilateur Au PlafondAir Climatisé Central
Services publics
- Autres services publics / utilités: Installations SanitairesFausse Septique Puit
Communauté
- Caractéristiques: Animaux Permis
Informations sur les établissements scolaires
- École Secondaire: Seminole Ridge Community
- École Intermédiaire: Western Pines Community Middle
- École Primaire: Pierce Hammock