
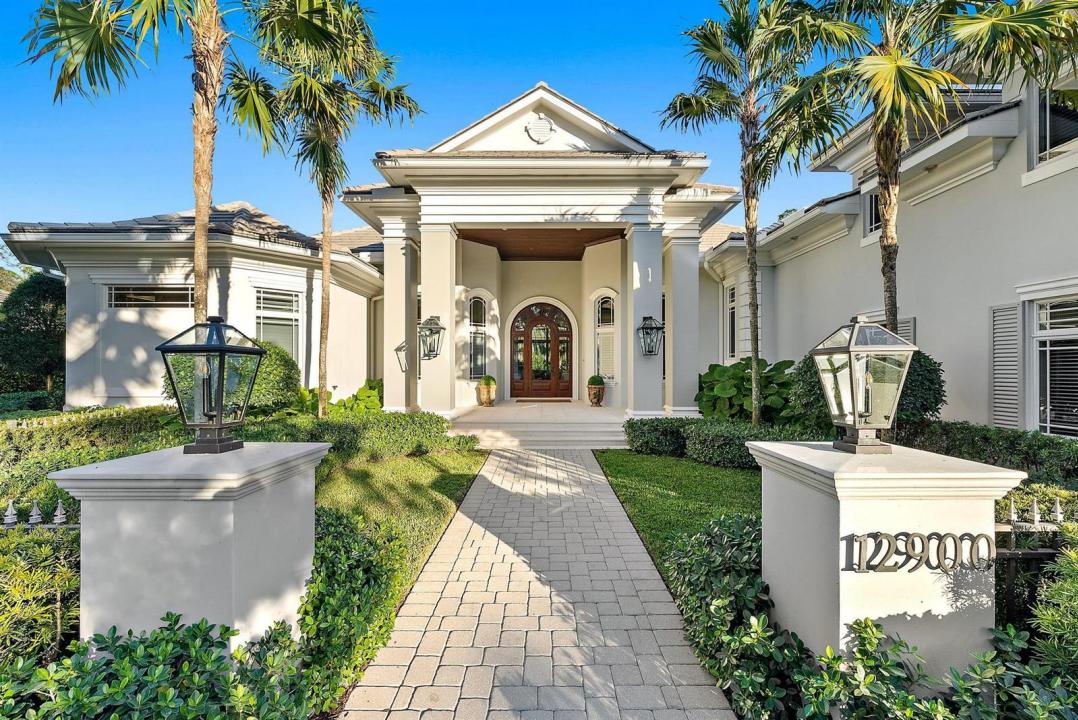
4 985 000 $ US
Maison unifamiliale à vendre, 12900 Hammock Crossing, Palm Beach Gardens, Floride 33418, États-Unis
- #MLSB26058169
- 4
- 6
424 m² (4 559 ft²)
Inscrit par Compass Florida LLC
Le bien Maison Unifamiliale situé à 12900 Hammock Crossing, Palm Beach Gardens, Floride 33418, États-Unis est actuellement à vendre.Cette propriété a 4 chambres, 6 salles de bains caractéristiques.
Description
Welcome to 12900 Hammock Crossing, a stunning retreat nestled in the heart of Palm Beach Gardens. This exquisite 4 bed/5.5 bath property is a harmonious blend of timeless elegance and modern luxury, offering a lifestyle that's second to none.Situated in the exclusive gated community of Old Marsh Golf Club and located on the Par 3 16th hole, this residence boasts unparalleled privacy. The home features an expansive, open-concept layout perfect for entertaining, with soaring ceilings, abundant natural light, and impeccable craftsmanship throughout. Outside, the lushly landscaped grounds are home to a spacious yard, heated salt water chlorinated pool and spa, covered lanai with summer kitchen, and plenty of space for al fresco dining or simply enjoying the covered outdoor living. ...complete with fireplace, bar, and electronic screens. As part of Old Marsh, residents enjoy a world-class club, including a Pete Dye championship golf course, no tee times, and a renowned caddie program. All of this just minutes from the Palm Beach International Airport, 5-Star dining, renowned shopping and beautiful blue beaches. This is more than just a home it's a lifestyle. Don't miss your opportunity to experience the perfect blend of sophistication, comfort, and nature.
Lieu
12900 Hammock Crossing, Palm Beach Gardens, Floride 33418, États-Unis
Caractéristiques de la propriété
Propriété
- Superficie du bien:
424 m² (4 559 ft²) - Type: Non Meublé
- Caractéristiques: Garde-mangerSalle De LavageGaragePatioChambres Séparées
- Lieu: Bord De L'eauSur Terrain De Golf
Parcelle/Terrain
- Superficie du terrain/lot:
2 657 m² (28 595 ft²) - Description du terrain: Clôturé
Construction
- Année de construction: 2012
- Style: Maison À Paliers Multiples
- Toiture: TuileBétonTuile Plate
- Type de toit: Plat
- Construction: Construction Stuc Et Blocs De Béton
Stationnement/Garage
- Description du garage: Garage AttachéOuvre-porte De Garage Automatique
Chambres
- Chambres: 4
Salles de bains
- Nombre total de salles de bain: 6
- Salle de bain complète: 5
- Demi-bains: 1
- Détails: Miroirs Sur Mesure
Autres pièces
- Types de pièces: Salle FamilialeSalle De JeuxSalle De Détente/Salle De Lecture/bureauHall D'entréeSalle De JeuxSalle De Lavage
- Description de la cuisine: Îlot
- Appareils électroménagers: Chauffe-eau Au GazLaveuseCuisinièreMicroondesFour - MuralRéfrigérateurFour - Auto-nettoyantBroyeur De DéchetsSécheuseLave-vaisselle
Caractéristiques intérieures
- Doors: Porte Française
- Fenêtres: RideauxStoresVolets Anti-ouragan
- Planchers: BoisTapisMarbre
- Bar: Bar Avec ÉvierBar
Caractéristiques extérieures
- Espaces extérieurs: Patio
- Espaces de stationnement couverts:
Piscine et spa
- Piscine: ChaufféePiscine PrivéeÉquipement Inclus
- Spa: Hors TerreChauffé
Récréatif
- Récréatif: SpaPiscineGrill Encastré
Sécurité
- Caractéristiques: Patrouille De SécuritéSystème De Sécurité PropreDétecteur De Fumée
Vue
- Caractéristiques: Vue Sur Le LacVue Sur Le Terrain De Golf
Chauffage et climatisation
- Système de chauffage: Central
- Eau chaude: Chauffe-eau Au Gaz Naturel
- Système de refroidissement: Air Climatisé Central
Services publics
- Télécommunication: Câble Disponible
- Autres services publics / utilités: Gaz NaturelÉgoutPublicServices Publics EnfouisÉgout Hors SiteÉgout Municipal
Communauté
- Caractéristiques: Centre CommunautaireSaunaPiscineAgent De Sécurité À La GuériteTerrains De TennisCommunauté Gardée Par Un Agent De SécuritéTerrain De GolfAnimaux PermisVert De PratiqueBarbecue De L'associationSentier De Jogging / Piste Cyclable
Informations sur les établissements scolaires
- École Secondaire: William T Dwyer
- École Intermédiaire: Watson B. Duncan
- École Primaire: Marsh Pointe Elementary