
485 000 $ US
Maison de ville à vendre, 12901 SW 50th St, Miramar, Floride 33027, États-Unis
- #MLSA12064035
- 3
- 3
168 m² (1 804 ft²)
Inscrit par The Keyes Company
Le bien Maison de ville situé à 12901 SW 50th St, Miramar, Floride 33027, États-Unis est actuellement à vendre.Cette propriété a 3 chambres, 3 salles de bains caractéristiques.
Description
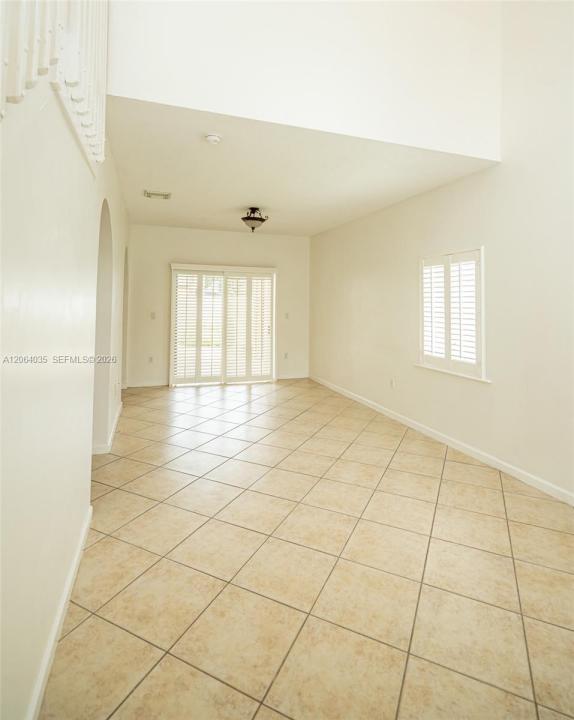
One of the largest floor plans in Somerset Cove at Vizcaya, and a rare detached corner unit with windows and natural light on every side. Volume ceilings and an open layout give the main level a bright, spacious feel the moment you walk in, with a walk-in closet, closet cabinetry, a pantry, and a private fenced patio out back. Attached one car garage plus two additional driveway spaces means parking is never a conversation here. The big ticket items are already handled, roof replaced in 2023, with accordion hurricane shutters on every window and the rear exit plus a hurricane rated front door, giving you real protection and real savings on insurance. Your monthly association covers all amenities, common areas, landscaping and lawn maintenance, and 24 hour roving security, with the Somerset Cove pool and playground just steps from your door. No lawn to cut and no exterior to keep up, just lock the door and go. Ideally situated in the heart of West Miramar, with quick access to I-75 and the Turnpike, and shopping, dining and everyday errands only minutes away. Leasing is permitted, so this one works just as well for an investor as it does for a primary residence. NO SIGHT UNSEEN OFFERS WILL BE ACCEPTED. Buyers and agents, please schedule an in person walkthrough prior to submitting an offer. Some photos virtually staged.
Lieu
12901 SW 50th St, Miramar, Floride 33027, États-Unis
Caractéristiques de la propriété
Propriété
- Superficie du bien:
168 m² (1 804 ft²) - Type: Non Meublé
- Caractéristiques: Garde-mangerGaragePorche OuvertAbri Auto
Parcelle/Terrain
- Description du terrain: Clôturé
Construction
- Année de construction: 1999
- Construction: Construction Stuc Et Blocs De BétonBlocs De BétonBrique
Stationnement/Garage
- Description du stationnement: Stationnement Couvert
- Description du garage: Garage AttachéOuvre-porte De Garage Automatique
Chambres
- Chambres: 3
Salles de bains
- Nombre total de salles de bain: 3
- Salle de bain complète: 2
- Demi-bains: 1
Caractéristiques intérieures
- Fenêtres: Volets Anti-ouragan
- Planchers: TuileTapis
- Plafond: Plafonds Surélevés
- Moulures / boiseries: Armoires
Caractéristiques extérieures
- Espaces de stationnement couverts: 2
Sécurité
- Caractéristiques: Patrouille De SécuritéDétecteur De Fumée
Vue
- Caractéristiques: Jardin
Chauffage et climatisation
- Système de chauffage: Central
- Système de refroidissement: Ventilateur Au PlafondAir Climatisé Central
Communauté
- Caractéristiques: Animaux Permis
Informations sur les établissements scolaires
- École Secondaire: Everglades
- École Intermédiaire: New Renaissance
- École Primaire: Coral Cove