
1 700 000 $ US
Maison unifamiliale à vendre, 12914 Brunello Cir, Clermont, Floride 34711, États-Unis
- #MLSA12092301
- 5
- 5
374 m² (4 030 ft²)
Inscrit par Two Cities Realty
Le bien Maison Unifamiliale situé à 12914 Brunello Cir, Clermont, Floride 34711, États-Unis est actuellement à vendre.Cette propriété a 5 chambres, 5 salles de bains caractéristiques.
Description
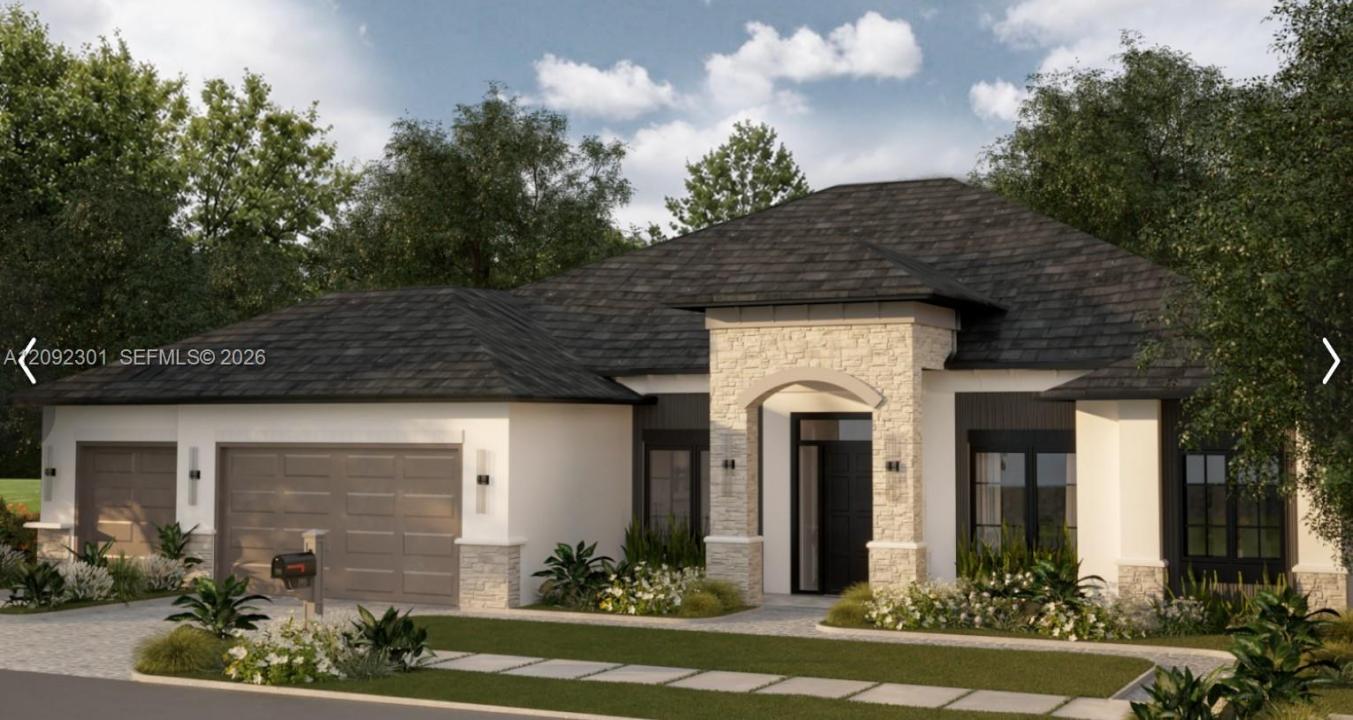
An exceptional expression of contemporary Florida luxury awaits in Clermont's Tuscany Estates at the Lakes. Currently offered pre-construction, The Las Rozas model combines impressive scale, refined design and thoughtfully planned indoor-outdoor living, with approximately 4,030 sf of living area and 4,958 total sf. Designed for both elegant entertaining and comfortable everyday living, this distinctive residence features 5 bedrooms, 5 bathrooms, a private office/study and expansive open-concept living spaces. The gourmet kitchen serves as the heart of the home, flowing naturally into the principal gathering areas and creating an inviting setting for intimate evenings or larger celebrations.
The spacious owner's suite is conceived as a private retreat, complemented by a luxurious bath, while the home's generous bedroom and bath configuration provides exceptional comfort and privacy for family and guests. Florida living takes center stage outdoors, where a private pool and beautifully integrated outdoor entertaining area extend the living experience beyond the interior. A 3-car garage, gracious proportions and sophisticated architectural detailing further distinguish this remarkable residence.
Set within the desirable Clermont area, the home offers a wonderful balance of privacy and convenience with shopping, dining, recreation and more.
Renderings, floor plans, features, finishes and specifications are for illustrative purposes and are subject to change during construction.
Lieu
12914 Brunello Cir, Clermont, Floride 34711, États-Unis
Caractéristiques de la propriété
Propriété
- Superficie du bien:
374 m² (4 030 ft²) - Caractéristiques: GarageEntrée PrivéeÉclairage Extérieur
Parcelle/Terrain
- Superficie du terrain/lot:
1 375 m² (14 803 ft²)
Construction
- Année de construction: 2026
- Toiture: Bardeau
- État: Construction Neuve
- Construction: Blocs De Béton
Stationnement/Garage
- Description du garage: Garage Attaché
Chambres
- Chambres: 5
Salles de bains
- Nombre total de salles de bain: 5
- Salle de bain complète: 5
Piscine et spa
- Piscine: Creusée
Eau et navigation
- Navigation de plaisance: Quai Public
Récréatif
- Récréatif: SpaPiscine
Sécurité
- Caractéristiques: Détecteur De Fumée
Chauffage et climatisation
- Système de chauffage: Central
- Système de refroidissement: Électrique
Services publics
- Autres services publics / utilités: Égout MunicipalEau Municipale
Communauté
- Caractéristiques: Animaux Permis