
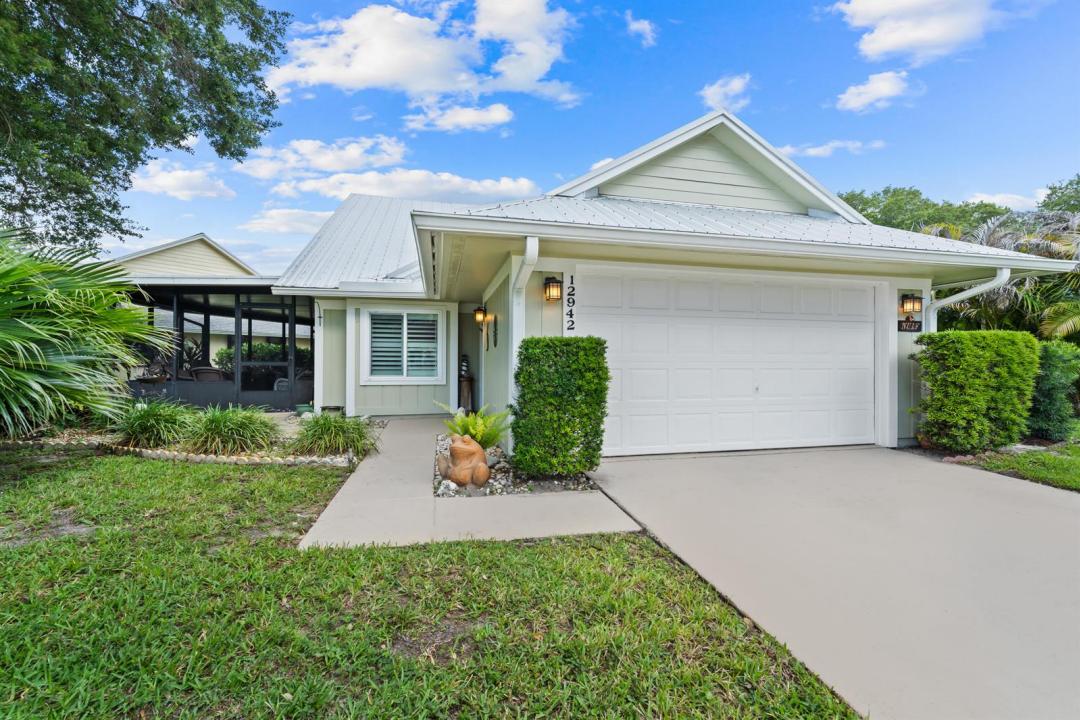
489 000 $ US
Maison unifamiliale à vendre, 12942 SE Crooked Stick Lane, Hobe Sound, Floride 33455, États-Unis
- #MLSB26033091
- 2
- 2
133 m² (1 430 ft²)
Inscrit par Illustrated Properties
Le bien Maison Unifamiliale situé à 12942 SE Crooked Stick Lane, Hobe Sound, Floride 33455, États-Unis est actuellement à vendre.Cette propriété a 2 chambres, 2 salles de bains caractéristiques.
Description
Beautifully and completely updated, this one-of-a-kind home showcases exceptional quality and attention to detail. Featuring stunning high-end ceramic tile flooring, cathedral ceilings, crown molding, and 6-inch baseboards, this residence offers both elegance and comfort. The gourmet kitchen and updated baths include beautiful wood cabinetry, granite countertops, and top-of-the-line newer appliances. Major updates include a metal roof and AC (2021), and new sprinkler system (2025). Exterior walls are finished with durable Hardy Board siding. Impact Windows. Additional highlights include plantation shutters, 31x 11 screened patio, laundry area with washer, dryer and sink, plus an air-conditioned garage. HOA fees include golf, tennis, pool and clubhouse for the ultimate Florida Lifestyle. Capital Contribution 2 % of Purchase Price, Unlimited Golf.
Lieu
12942 SE Crooked Stick Lane, Hobe Sound, Floride 33455, États-Unis
Caractéristiques de la propriété
Propriété
- Superficie du bien:
133 m² (1 430 ft²) - Type: Non Meublé
- Caractéristiques: Garde-mangerGaragePatioEntrée PrivéeSalle De Lavage Dans Le GarageGarde-robe Walk-in
Parcelle/Terrain
- Superficie du terrain/lot:
730 m² (7 854 ft²)
Construction
- Année de construction: 1987
- Toiture: Tôle
- État: RénovéRénové
- Construction: CharpenteCharpente & StuccoConstruction À Dalle
Stationnement/Garage
- Description du garage: Garage Attaché
Chambres
- Chambres: 2
Salles de bains
- Nombre total de salles de bain: 2
- Salle de bain complète: 2
Autres pièces
- Types de pièces: Hall D'entrée
- Description de la cuisine: Îlot
- Appareils électroménagers: Chauffe-eau ÉlectriqueLaveuseCuisinièreMicroondesFour - MuralRéfrigérateurFour - Auto-nettoyantBroyeur De DéchetsSécheuseMachine À GlaçonsLave-vaisselle
- Description de la salle de lavage: Salle De Lavage Dans Le Garage
Caractéristiques intérieures
- Fenêtres: Stores En BoisPuits De Lumière
- Planchers: Tuile En Céramique
- Plafond: Plafonds Surélevés
Caractéristiques extérieures
- Espaces extérieurs: Patio
- Espaces de stationnement couverts:
Piscine et spa
- Piscine: Piscine Privée
Vue
- Caractéristiques: Jardin
Chauffage et climatisation
- Système de chauffage: Central
- Système de refroidissement: Air Climatisé Central
Services publics
- Télécommunication: Câble Disponible
- Autres services publics / utilités: ÉgoutPublicÉgout Hors SiteÉgout Municipal
Communauté
- Caractéristiques: Centre CommunautaireTerrain De GolfAnimaux PermisPiscineTerrains De Tennis
Informations sur les établissements scolaires
- École Secondaire: South Fork
- École Intermédiaire: Murray
- École Primaire: Hobe Sound