
1 199 990 $ US
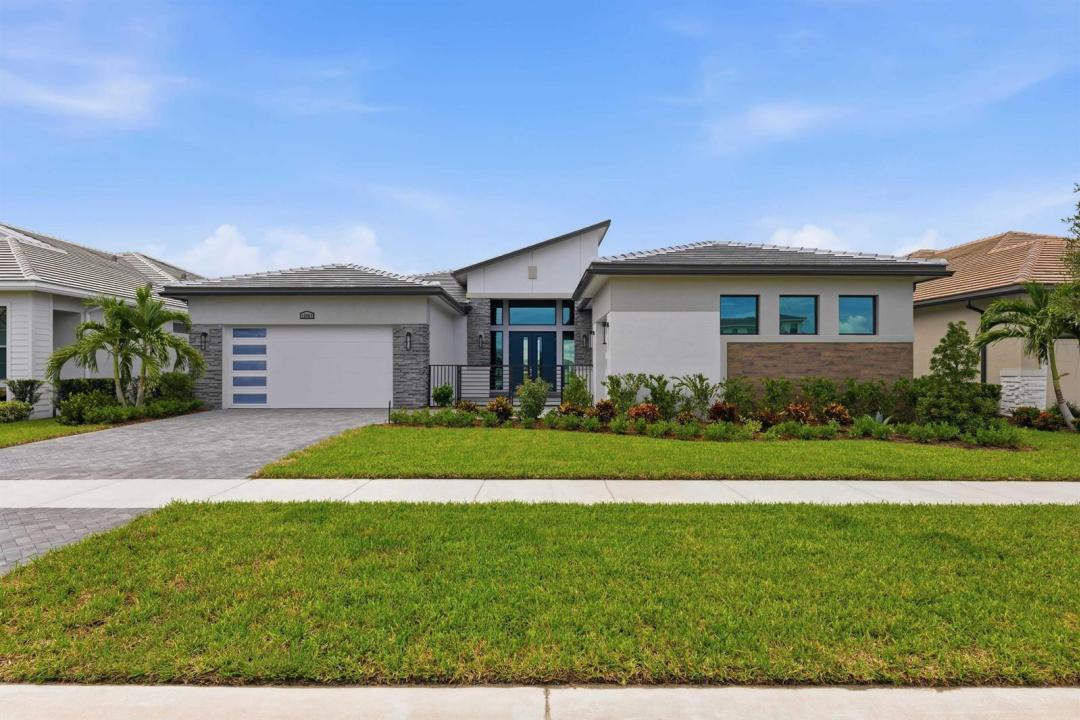
Maison unifamiliale à vendre, 12961 SW Shinnecock Drive, Port St. Lucie, Floride 34987, États-Unis
- #MLSB26064774
- 3
- 4
307 m² (3 304 ft²)
Inscrit par Maltbie Realty Group
Le bien Maison Unifamiliale situé à 12961 SW Shinnecock Drive, Port St. Lucie, Floride 34987, États-Unis est actuellement à vendre.Cette propriété a 3 chambres, 4 salles de bains caractéristiques.
Description
Move-in Ready Victoria home in Astor Creek Golf & Country Club offering a thoughtfully designed layout with elevated finishes and a seamless blend of comfort and style. The open-concept living areas feature upgraded laminate wood flooring, a wet bar with premium prep faucet, and a spacious Owner's Suite with walk-in closet and spa-inspired bath featuring a frameless glass shower, designer tile, quartz countertops, upgraded cabinetry, and freestanding soaking tub. Enjoy the Astor Creek lifestyle with championship golf, resort-style pool, clubhouse dining, fitness, pickleball, tennis, walking trails, and an active social calendar. Additional interior highlights include smooth wall finishes, solid core interior doors, and a full interior palette of white walls, ceilings, and trim for a bright, clean aesthetic. Exterior features include a full landscape package, aluminum gutters, upgraded entry doors with modern glass detailing, a finished garage with epoxy-style coating, and added structured wiring for convenience and connectivity.
Lieu
12961 SW Shinnecock Drive, Port St. Lucie, Floride 34987, États-Unis
Caractéristiques de la propriété
Propriété
- Superficie du bien:
307 m² (3 304 ft²) - Caractéristiques: Garde-mangerGarageCourPatioEntrée PrivéeGarde-robe Walk-in
Parcelle/Terrain
- Superficie du terrain/lot:
975 m² (10 498 ft²) - Description du terrain: Trottoir
Construction
- Année de construction: 2026
- Toiture: ComposéBardeaux D'asphalteBétonBardeau
- État: Construction Neuve
- Construction: Construction Stuc Et Blocs De BétonConstruction À Dalle
Stationnement/Garage
- Description du garage: Garage AttachéOuvre-porte De Garage Automatique
Chambres
- Chambres: 3
Salles de bains
- Nombre total de salles de bain: 4
- Salle de bain complète: 3
- Demi-bains: 1
Autres pièces
- Types de pièces: Hall D'entréeGrande Pièce
- Description de la cuisine: Îlot
- Appareils électroménagers: LaveuseMicroondesFour - MuralRéfrigérateurFour - Auto-nettoyantBroyeur De DéchetsSécheuseLave-vaisselle
Caractéristiques intérieures
- Planchers: TuileTapis
Caractéristiques extérieures
- Espaces extérieurs: PatioCour
- Espaces de stationnement couverts:
Piscine et spa
- Piscine: Piscine Privée
Vue
- Caractéristiques: Vue Sur L'étangVue Sur L'eau
Chauffage et climatisation
- Système de chauffage: Central
- Système de refroidissement: Air Climatisé Central
Services publics
- Télécommunication: Câble Disponible
- Autres services publics / utilités: ÉgoutPublicÉgout Municipal
Communauté
- Caractéristiques: Salle D'exercicesCentre CommunautaireTerrain De GolfAnimaux PermisPiscineGymnase/salle D'exercices De L'association