
455 000 $ US
Ferme à vendre, 1297 SE Floresta Drive, Port St. Lucie, Floride 34983, États-Unis
- #MLSB26025062
- 4
- 2
163 m² (1 750 ft²)
Inscrit par Sutter & Nugent Inc
Le bien Ferme situé à 1297 SE Floresta Drive, Port St. Lucie, Floride 34983, États-Unis est actuellement à vendre.Cette propriété a 4 chambres, 2 salles de bains caractéristiques.
Description
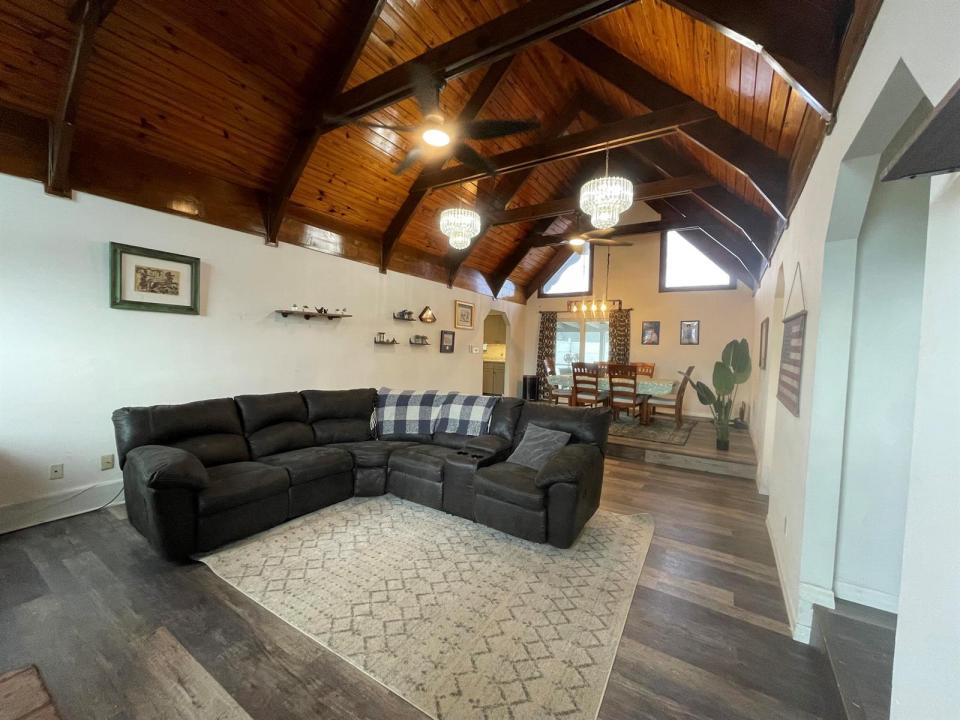
Welcome to this exceptional 4-bedroom 2-bath home where comfort, character & Florida living come together beautifully. Step inside and take in the warmth and distinctive beauty of pecky cypress cathedral ceilings, creating a dramatic yet inviting atmosphere throughout the living spaces. Outside, your private backyard retreat awaits! Enjoy a heated pool and two spas, perfect for relaxing, entertaining, or enjoying Florida's beautiful weather year-round. With a full-house generator and solar panels, this home offers added peace of mind and energy-conscious living. Parking is plentiful, making it easy to accommodate family, guests, and entertaining. And the location is hard to beat with a park directly across the street featuring a playground and a scenic walking path around a peaceful pond. Whether you're enjoying a morning walk, taking the kids to the playground, or simply soaking up the neighborhood atmosphere, this is a setting designed for enjoying life. This unique property offers the perfect combination of character, comfort, outdoor living, energy features, and an unbeatable neighborhood amenity right outside your door. A wonderful opportunity to make this Florida home your own!
Lieu
1297 SE Floresta Drive, Port St. Lucie, Floride 34983, États-Unis
Caractéristiques de la propriété
Propriété
- Superficie du bien:
163 m² (1 750 ft²) - Caractéristiques: PatioEntrée Privée
Parcelle/Terrain
- Superficie du terrain/lot:
1 174 m² (12 632 ft²) - Description du terrain: ClôturéTerrain D'angle
Construction
- Année de construction: 1979
- Toiture: Tôle
- Construction: CharpentePierresCharpente & Stucco
Chambres
- Chambres: 4
Salles de bains
- Nombre total de salles de bain: 2
- Salle de bain complète: 2
Caractéristiques intérieures
- Doors: Porte Française
- Planchers: TuileBoisVinyle
- Plafond: Plafonds VoûtésPlafonds Surélevés
Caractéristiques extérieures
- Espaces extérieurs: Patio
- Espaces de stationnement couverts:
Piscine et spa
- Piscine: ChaufféePiscine PrivéePiscine Et Spa
- Spa: Creusé
Récréatif
- Récréatif: SpaSpaPiscine
Vue
- Caractéristiques: Vue Sur La Piscine
Chauffage et climatisation
- Système de chauffage: ÉlectriqueCentral
- Système de refroidissement: Ventilateur Au PlafondAir Climatisé Central
Services publics
- Télécommunication: Câble Disponible
- Autres services publics / utilités: ÉgoutPublicÉgout Hors SiteÉgout Municipal
Communauté
- Caractéristiques: Animaux PermisPiscine