
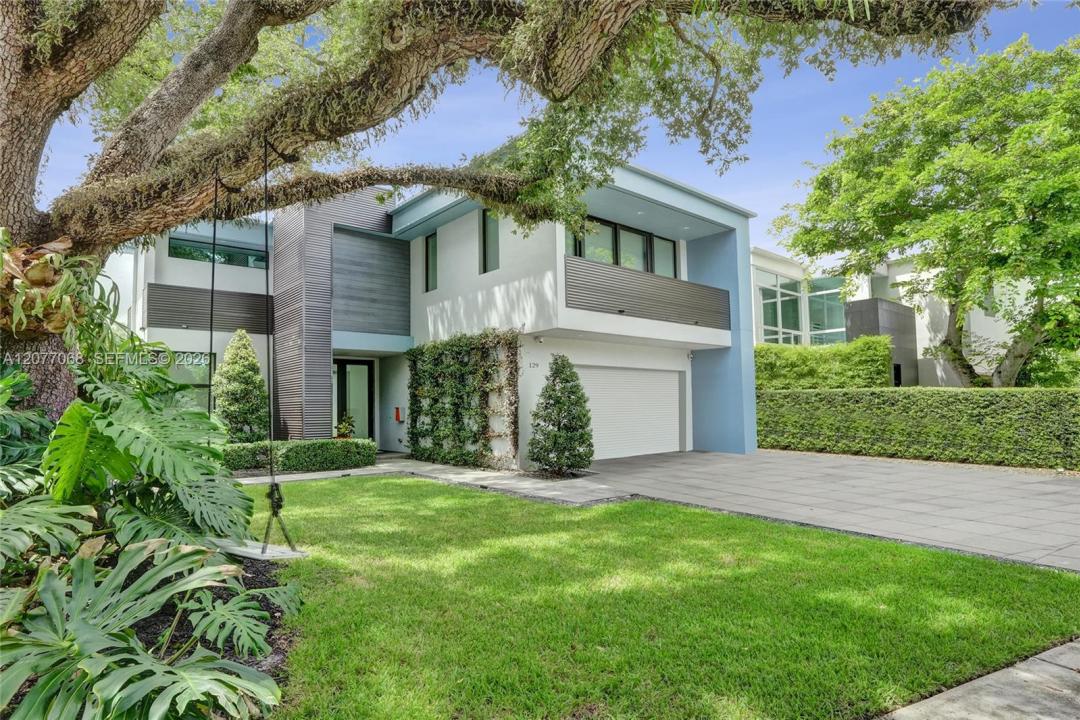
3 065 000 $ US
Maison unifamiliale à vendre, 129 N Victoria Park Rd, Fort Lauderdale, Floride 33301, États-Unis
- #MLSA12077068
- 4
- 4
338 m² (3 635 ft²)
Inscrit par Turbo Real Estate Group LLC
Le bien Maison Unifamiliale situé à 129 N Victoria Park Rd, Fort Lauderdale, Floride 33301, États-Unis est actuellement à vendre.Cette propriété a 4 chambres, 4 salles de bains caractéristiques.
Description
This beautiful pool house is Ideally located in the heart of Victoria Park, just steps from The Victoria Park and minutes from the water, Las Olas Boulevard, and Fort Lauderdale’s world-class beaches, this sophisticated two-story residence blends contemporary luxury with effortless indoor-outdoor living.
The open-concept interior showcases stunning views of the heated pool from multiple rooms and features a sleek kitchen appointed with premium Miele appliances. Designed for entertaining, the private outdoor retreat includes a standalone hot tub and summer kitchen with an outdoor refrigerator.
Thoughtful upgrades include a freshly painted interior (2021), whole-house water filtration system, tankless natural-gas water heater, surge protection, mosquito system (2021), newer washer and dryer (2022), and updated pool equipment (2021). The two-car garage, offering exceptional flexibility for additional vehicles or storage.
Set in a highly elevated flood zone with natural TECO gas available, the home offers an ideal combination of luxury, convenience, and peace of mind.
An exceptional opportunity to experience elevated Fort Lauderdale living in one of Victoria Park’s most desirable locations—just steps from The Victoria Park and moments from Las Olas, the water, and the beach.
Lieu
129 N Victoria Park Rd, Fort Lauderdale, Floride 33301, États-Unis
Caractéristiques de la propriété
Propriété
- Superficie du bien:
338 m² (3 635 ft²) - Caractéristiques: GarageEntrée PrivéeGarde-robe Walk-in
Parcelle/Terrain
- Superficie du terrain/lot:
599 m² (6 451 ft²)
Construction
- Année de construction: 2015
- Toiture: Béton
- État: Rénové
- Construction: Construction Stuc Et Blocs De Béton
Chambres
- Chambres: 4
Salles de bains
- Nombre total de salles de bain: 4
- Salle de bain complète: 3
- Demi-bains: 1
Autres pièces
- Types de pièces: Salle Familiale
- Description de la cuisine: Îlot
- Appareils électroménagers: Adoucisseur D'eauLaveuseCuisinièreFour - MuralRéfrigérateurFour - Auto-nettoyantBroyeur De DéchetsSécheusePurificateur D'eau
Caractéristiques intérieures
- Planchers: Tuile
- Moulures / boiseries: Armoires
Piscine et spa
- Piscine: ChaufféeCreusée
Récréatif
- Récréatif: PiscineGrill Encastré
Vue
- Caractéristiques: Vue Sur La Piscine
Chauffage et climatisation
- Système de chauffage: Central
- Système de refroidissement: Air Climatisé Central
Services publics
- Autres services publics / utilités: Gaz NaturelÉgout MunicipalEau Municipale